
R 1,950,000
4 Glenny Terrace Aston Manor, Kempton Park, Gauteng
Monthly Bond Repayment R calculating..
Calculated over 20 years at 10.25% with no deposit.
R600
R2000
Aston Manor Gem: Your New Home Adventure Starts Here!
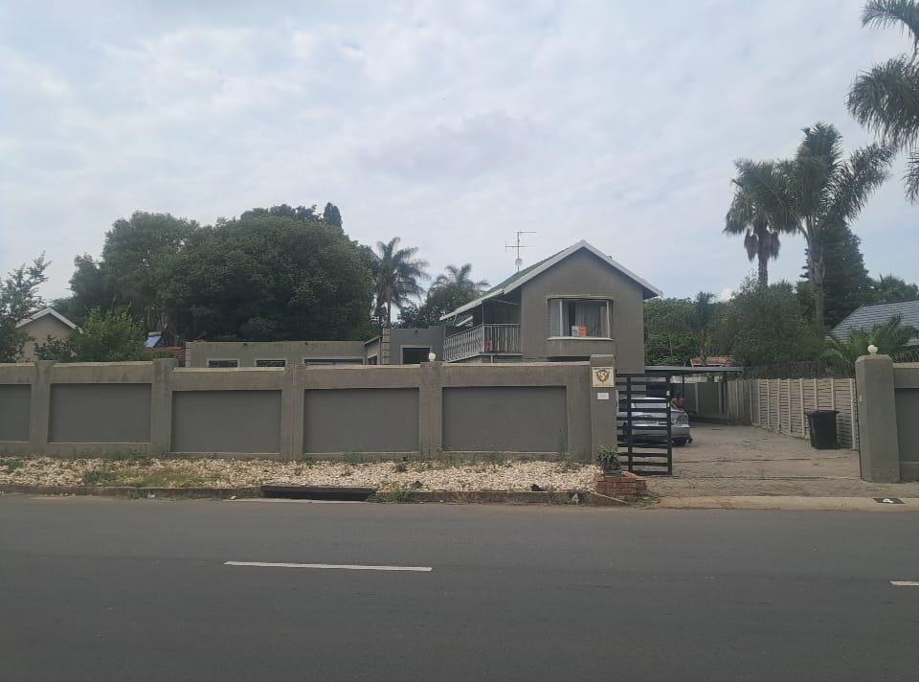
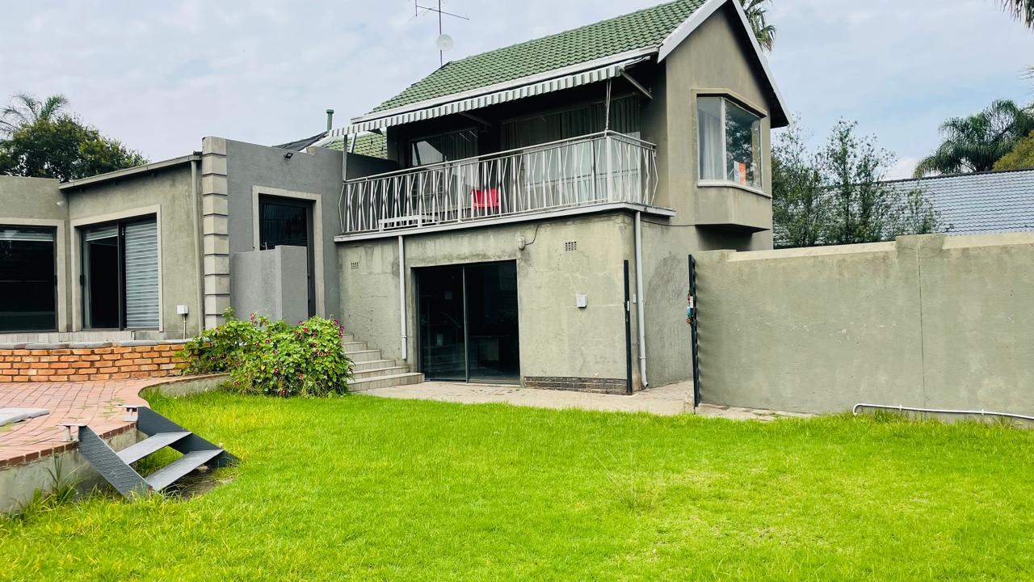
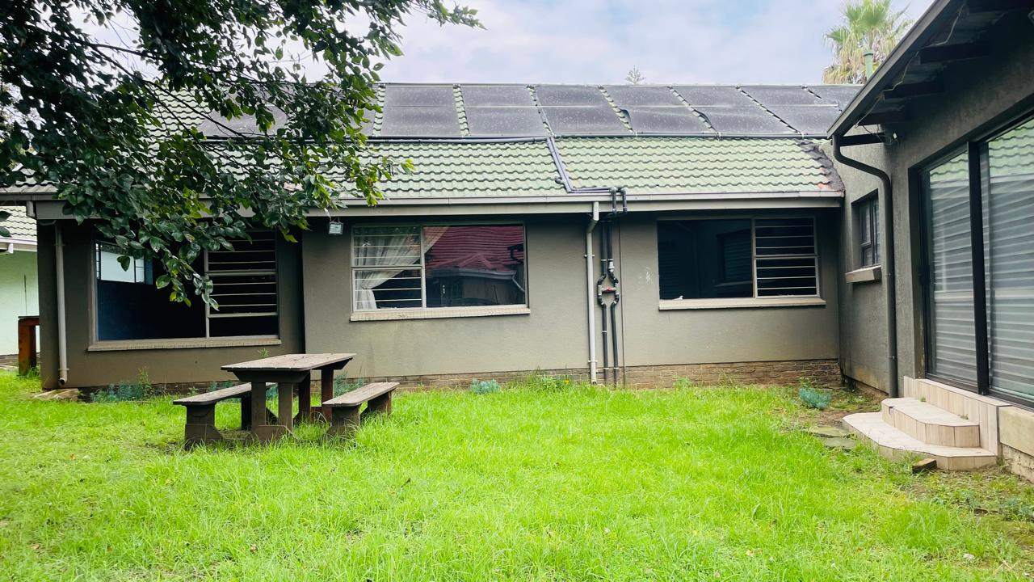
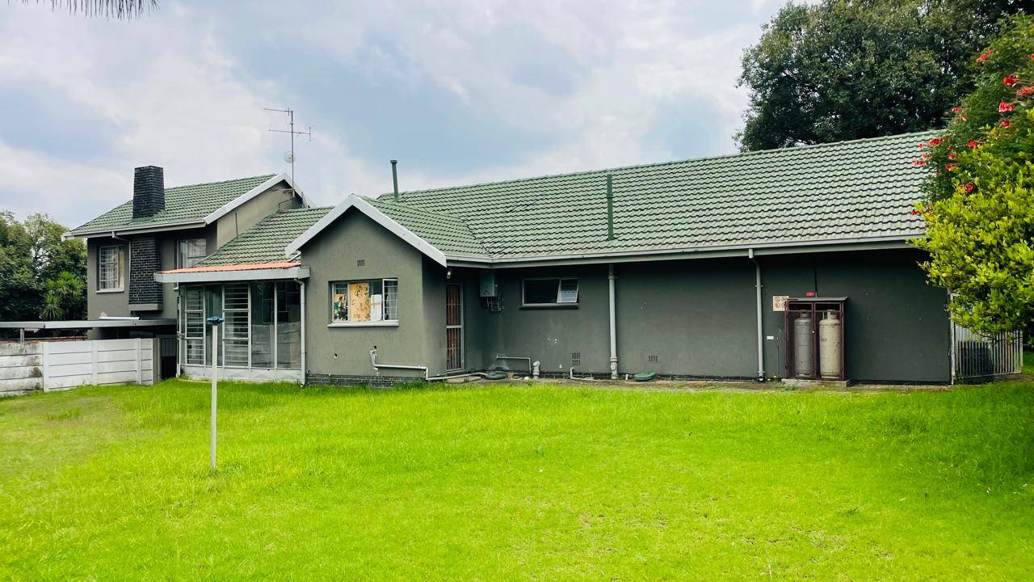
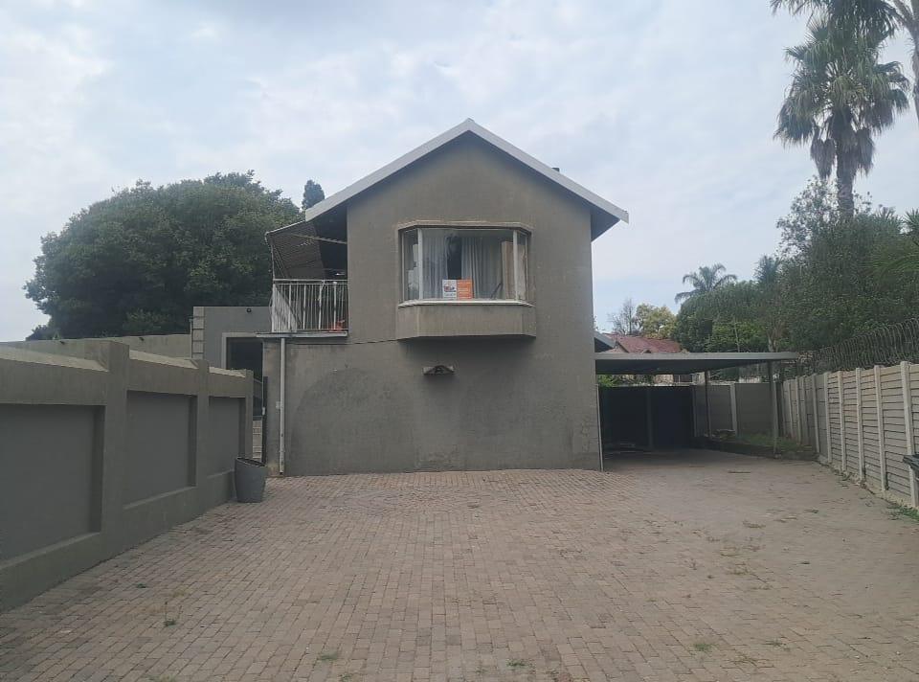
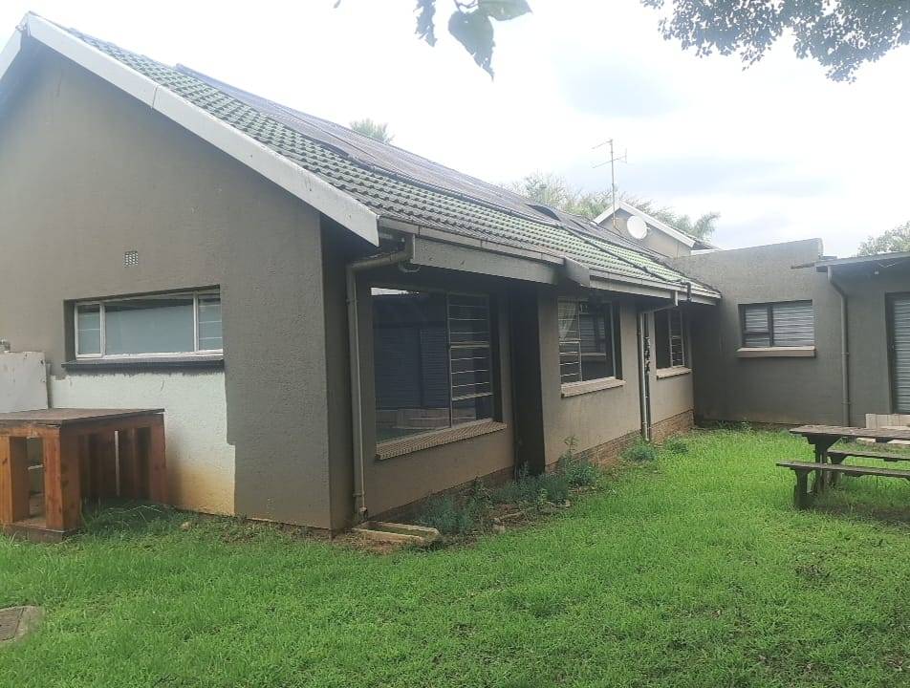
Discover your dream home in the sought-after Aston Manor! This magnificent freestanding property, boasting an expansive ERF size of 1487 m², offers a lifestyle of comfort, space, and modern convenience.
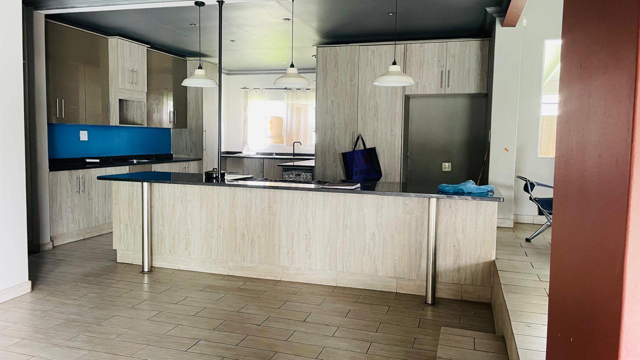
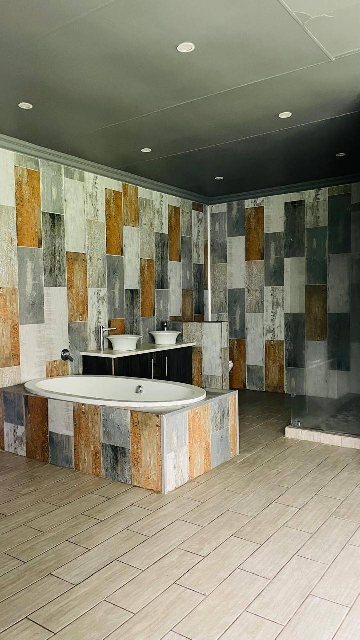
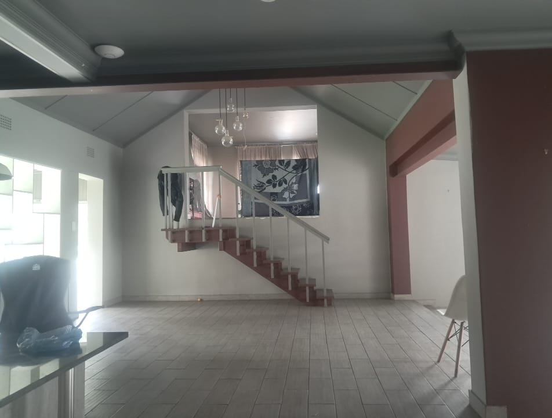
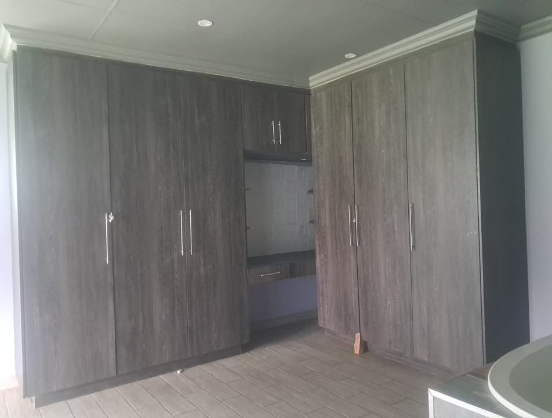
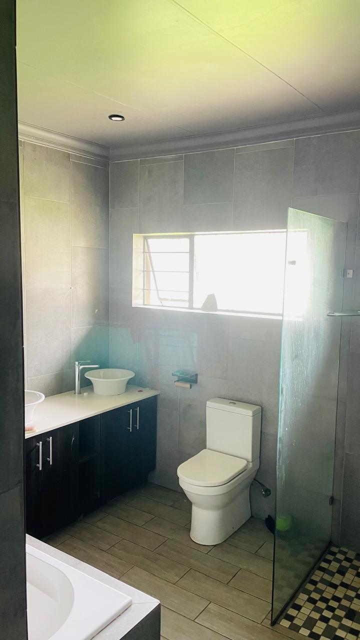
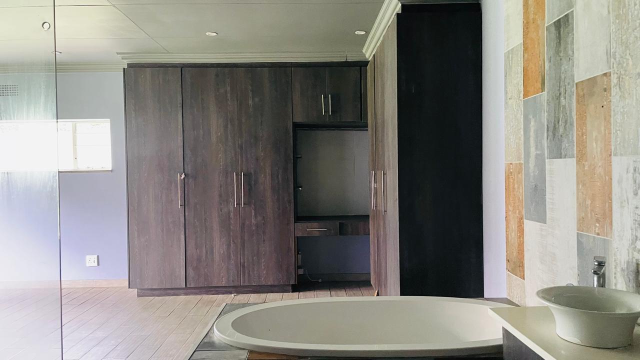
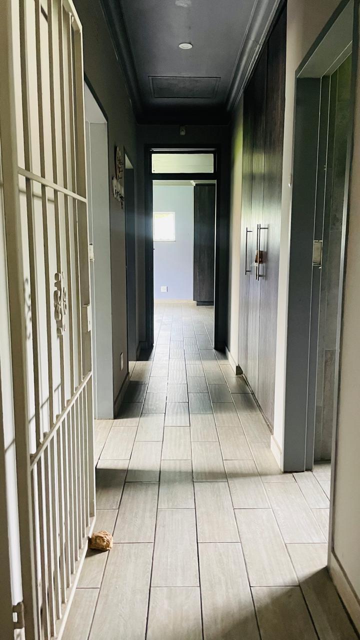
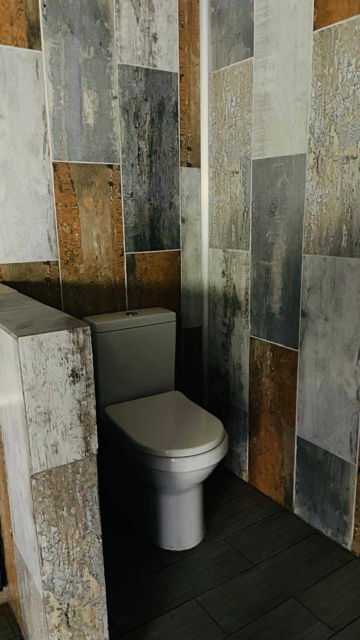
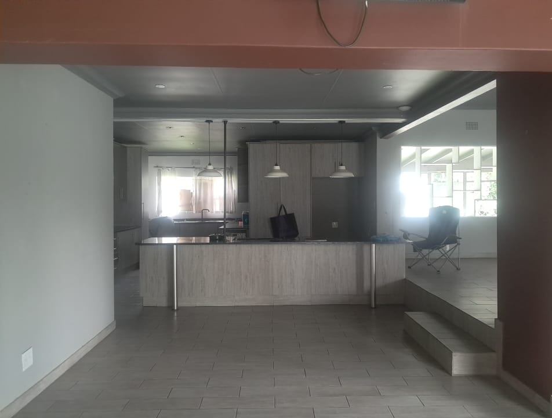
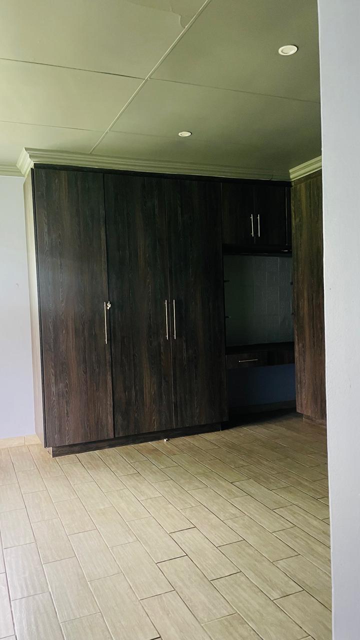
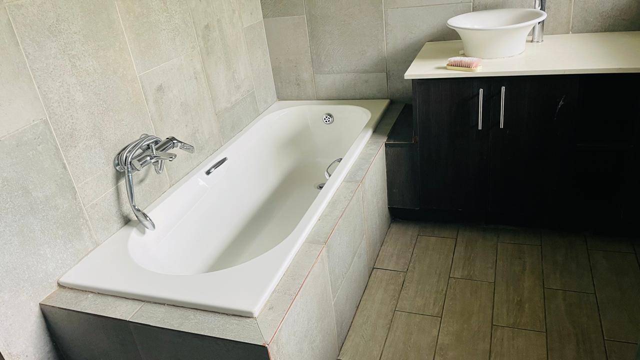
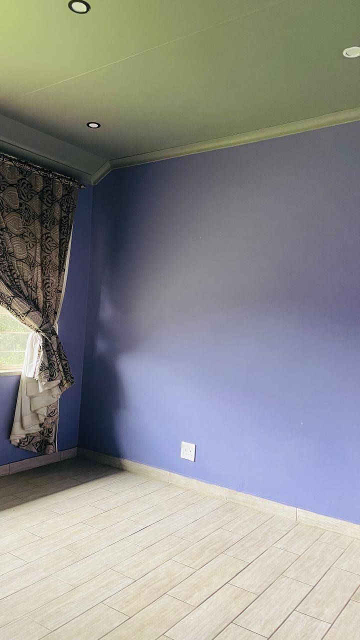
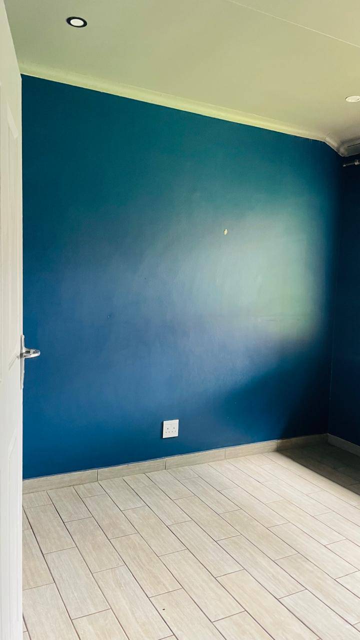
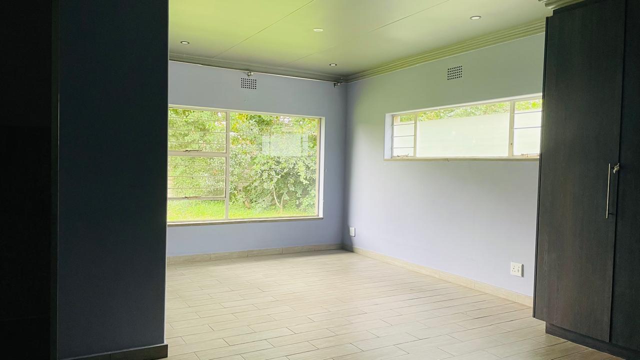
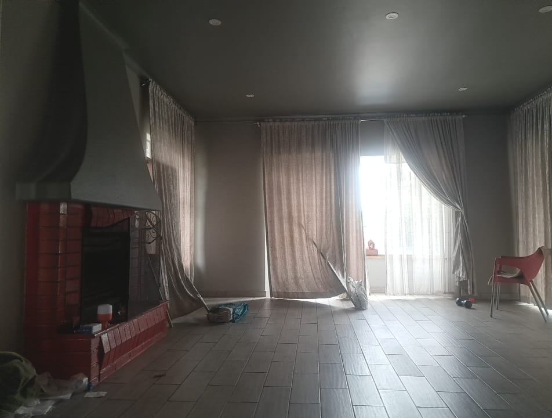
Step inside to find three generously sized bedrooms, each fitted with practical built-in wardrobes. The master suite elevates luxury with its own private walk-in closet. The home features two full bathrooms, meticulously designed for ultimate relaxation and family convenience. The heart of this home is its well-appointed kitchen, a chef's delight equipped with a gas stove and ample built-in cupboards, ensuring both style and functionality. With two separate lounges, there's abundant space for both intimate family gatherings and lively entertaining. Additional practicality comes in the form of a dedicated domestic room.
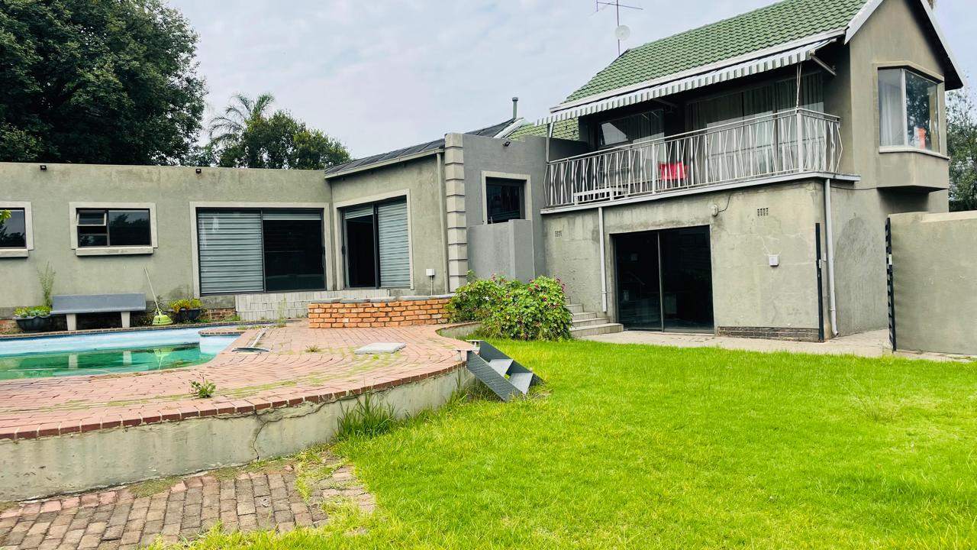
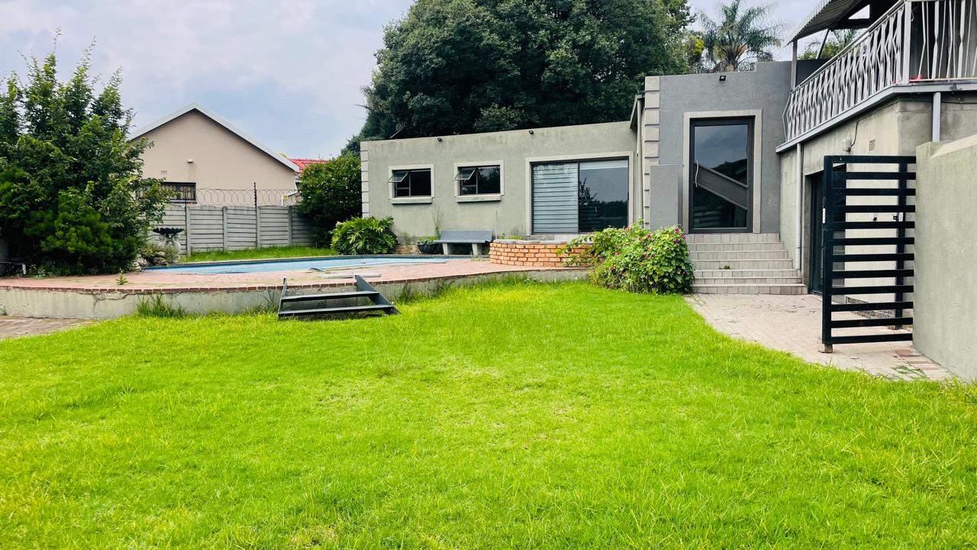
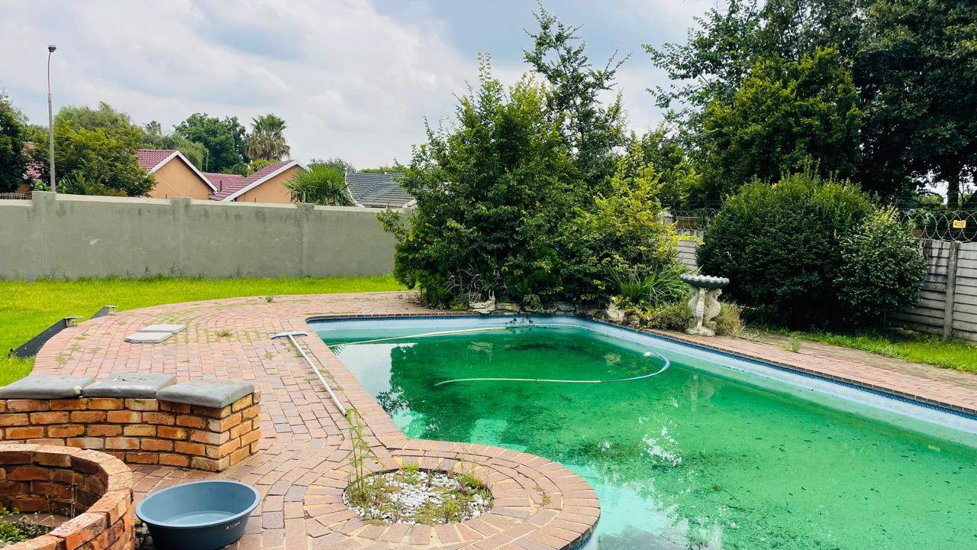
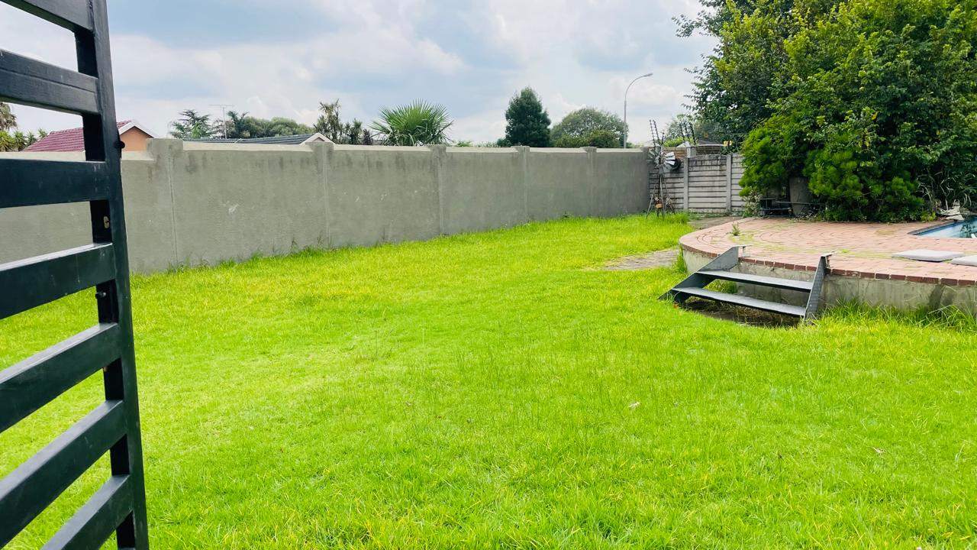
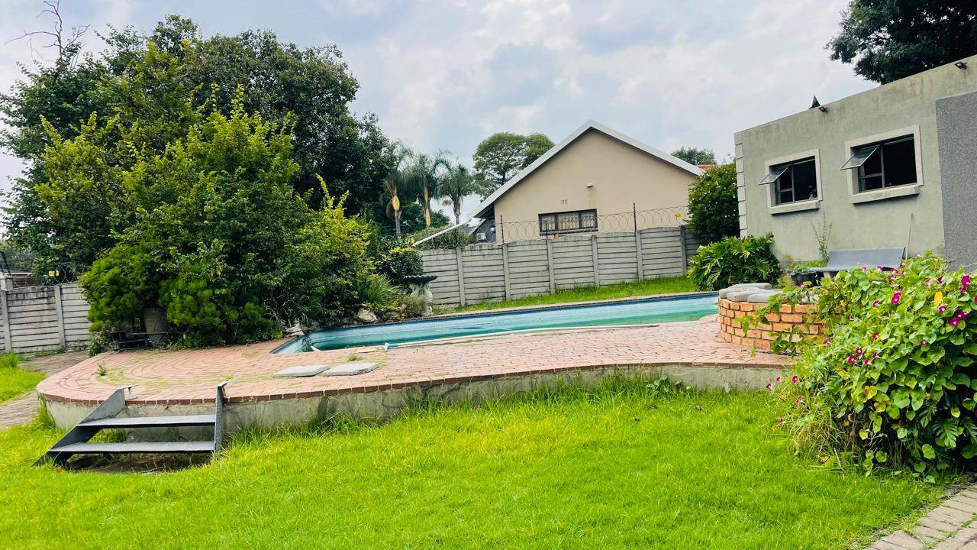
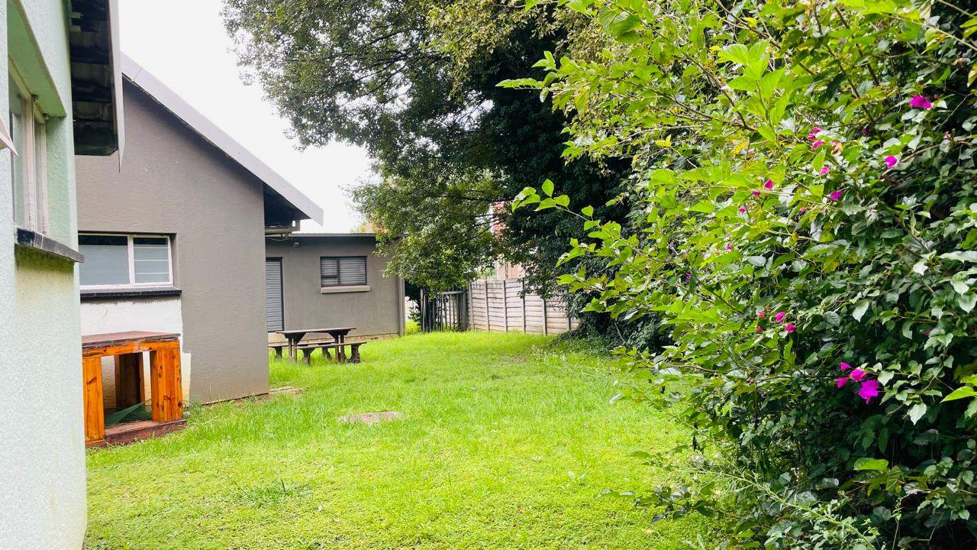
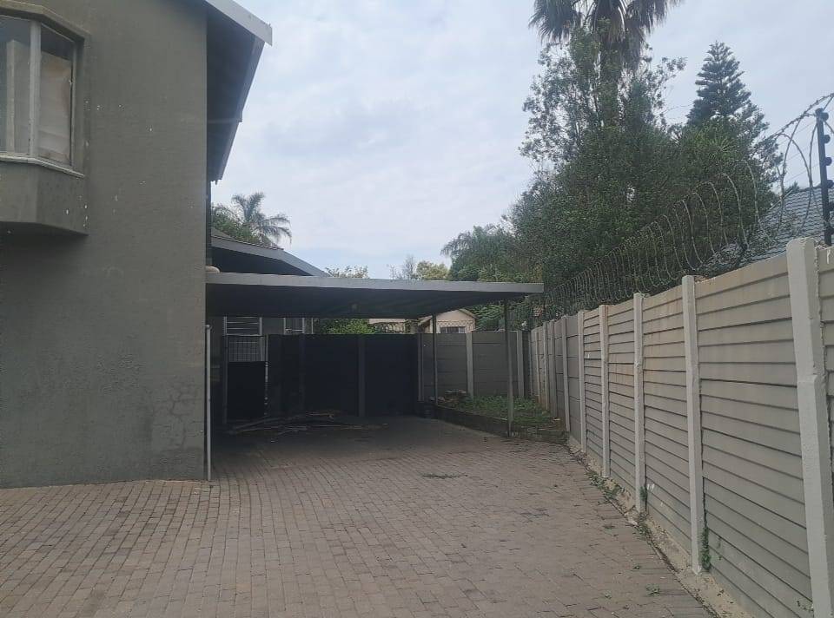
Outside, the allure continues. Embrace endless summer days by your private, heated pool – perfect for year-round enjoyment. Parking will never be an issue with capacity for up to seven vehicles, including ample covered parking provided by double carports. The property is truly pet-friendly, offering plenty of space for your furry companions to roam. Adding to its modern aesthetic, the home features a sleek flat roof design. For your connectivity needs, Fibre is already installed, and security gates provide peace of mind in this charming South-facing residence. This Aston Manor gem, with its blend of indoor comfort and outdoor living, is waiting to welcome you home.
NB: The property is an Insolvent estate the following terms and conditions Applies;
- Properties in Insolvent Estates are open to offers markerted by Auctioneers or representatives Amadore properties pty ltd mandated by Celliers Auctioneers to obtain best possible offer.
- Properties are markerted for a period of time as prescribed by the trust. If the asking price which is set to market related price at the time,independently valuated by an independent valuator, is offered the trustee will accept the offer nearly immediately if no offer is obtained soon after.
- A 10% deposit is compulsory when submmiting any offer which is refundable if the offer is not accepted.
- Should an offer is accepted 10% forms part of the Purchase price.
For more information contact the Agent
Features
Rooms
entrace reception
Built in wardrobes
Full bathrooms
Gas stove and built in cupboards
Amenities
Double carport with double carport
Heated pool
Garage convention to an office
Amenities
Bedroom
Bedroom 1
Bedroom 2
Bedroom 3
Property Location

Disclaimer: While every effort will be made to ensure that the information contained within the Amadore Properties website is accurate and up to date, Amadore Properties makes no warranty, representation or undertaking whether expressed or implied, nor do we assume any legal liability, whether direct or indirect, or responsibility for the accuracy, completeness, or usefulness of any information. Prospective purchasers and tenants should make their own enquiries to verify the information contained herein.
