
R 680,000
Monthly Bond Repayment R calculating..
Calculated over 20 years at 10.25% with no deposit.
R1100
R650
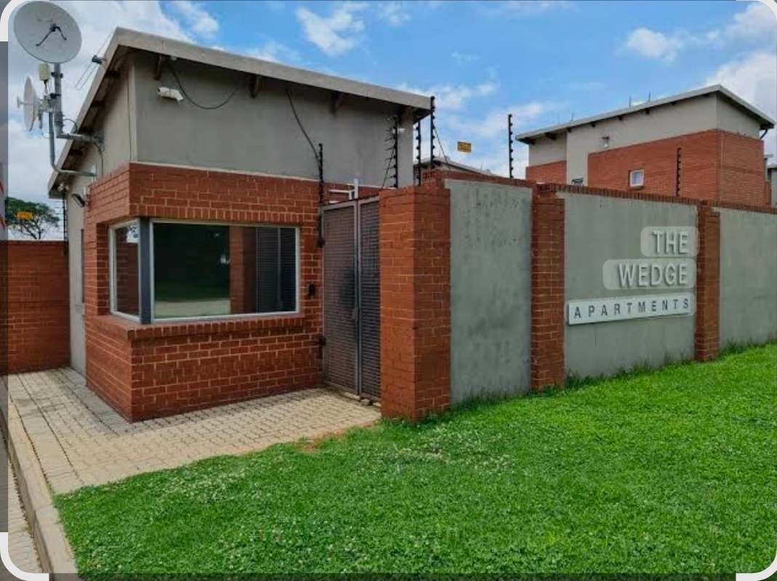
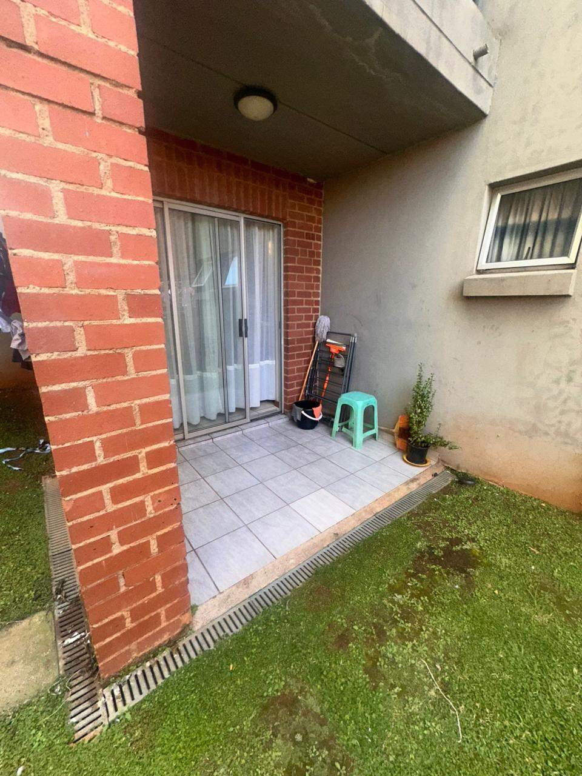
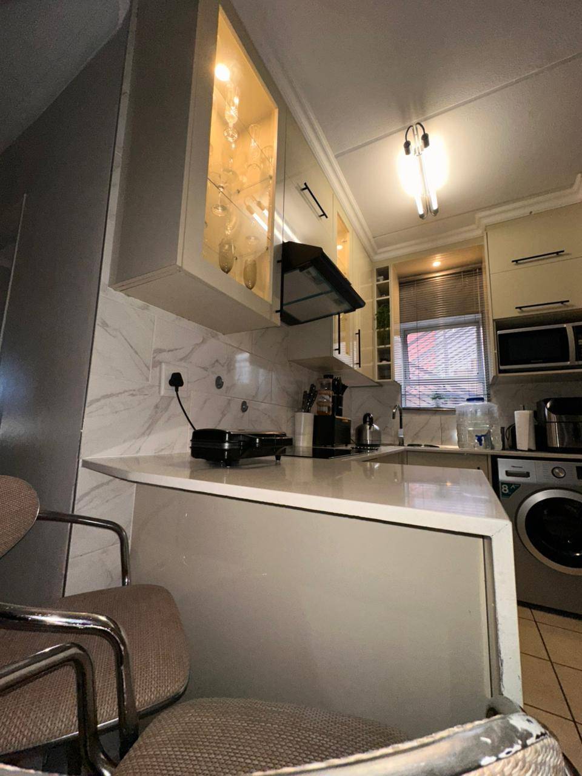
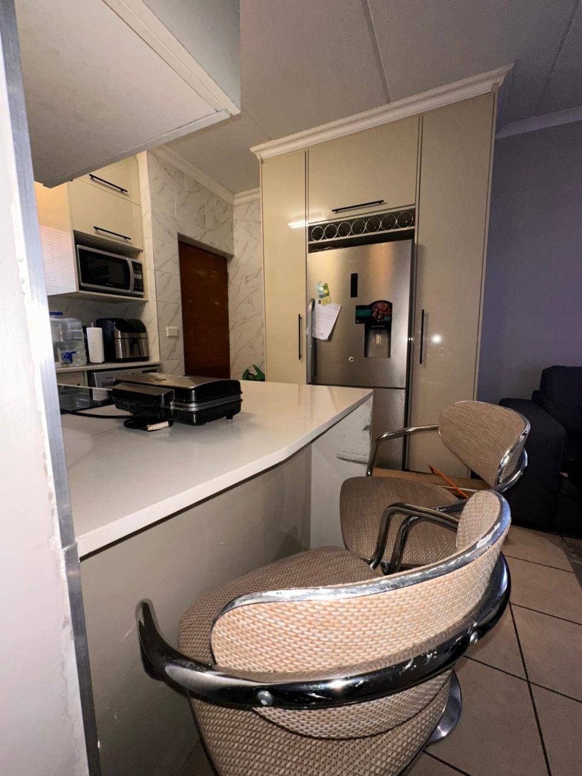
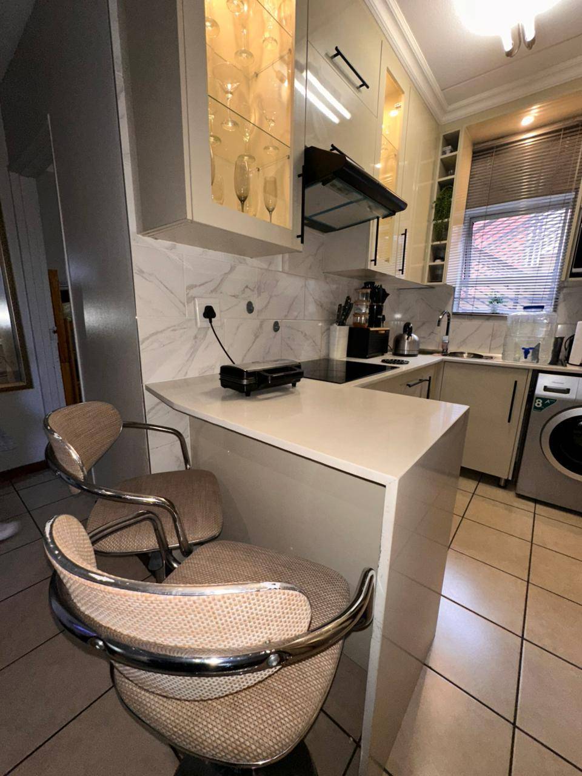
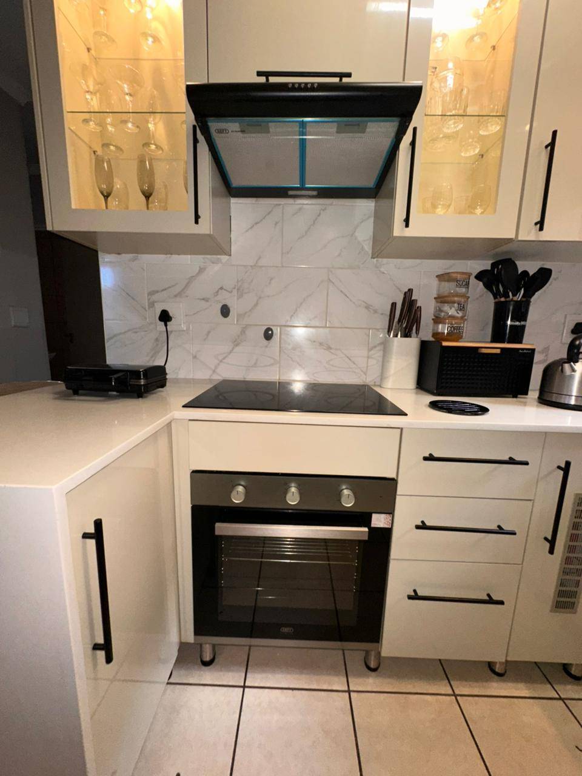
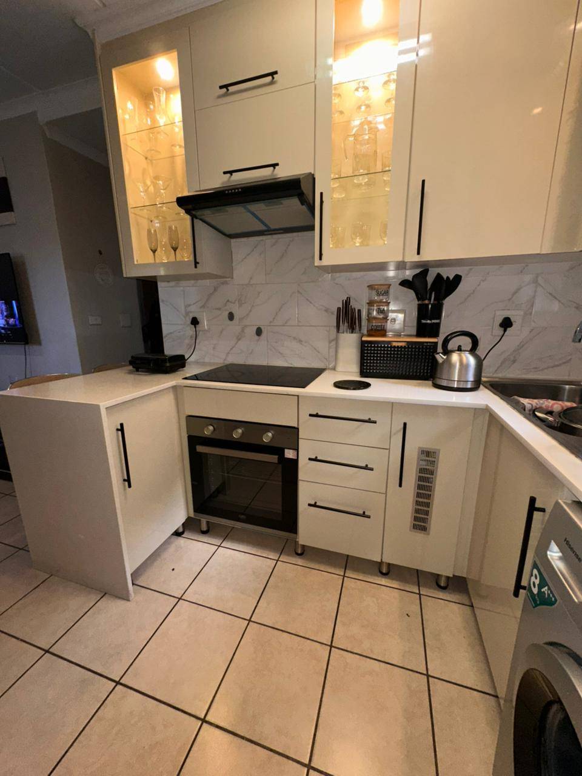
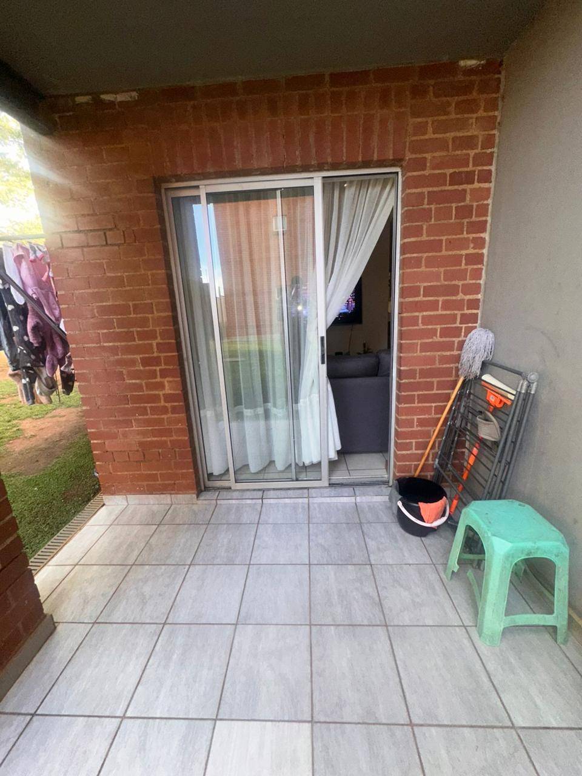
A modern 2 bedrooms apartment with a conjoined Peninsula gallery kitchen in The Wedge Complex Esther Park
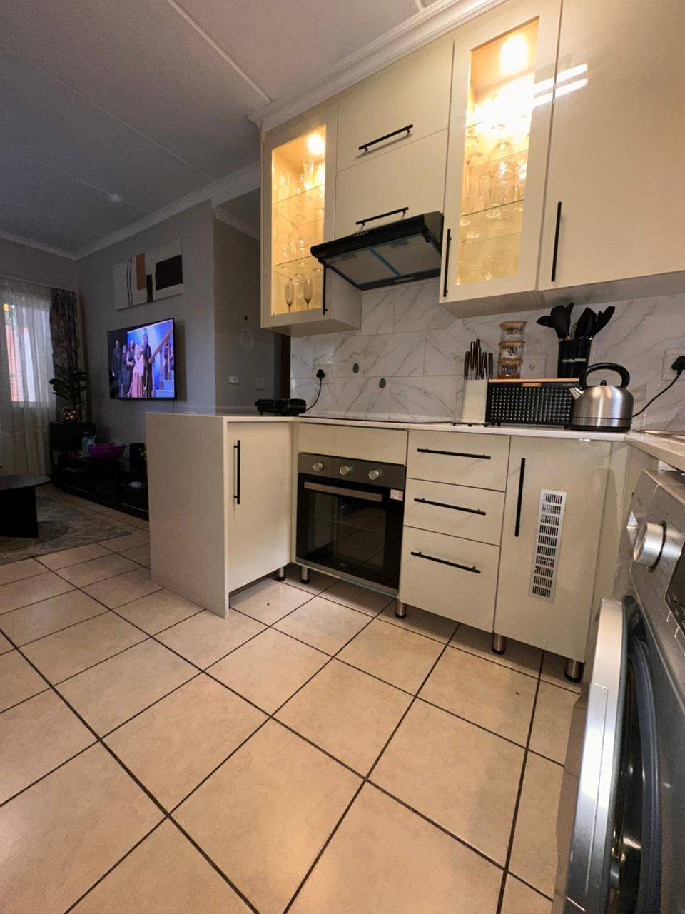
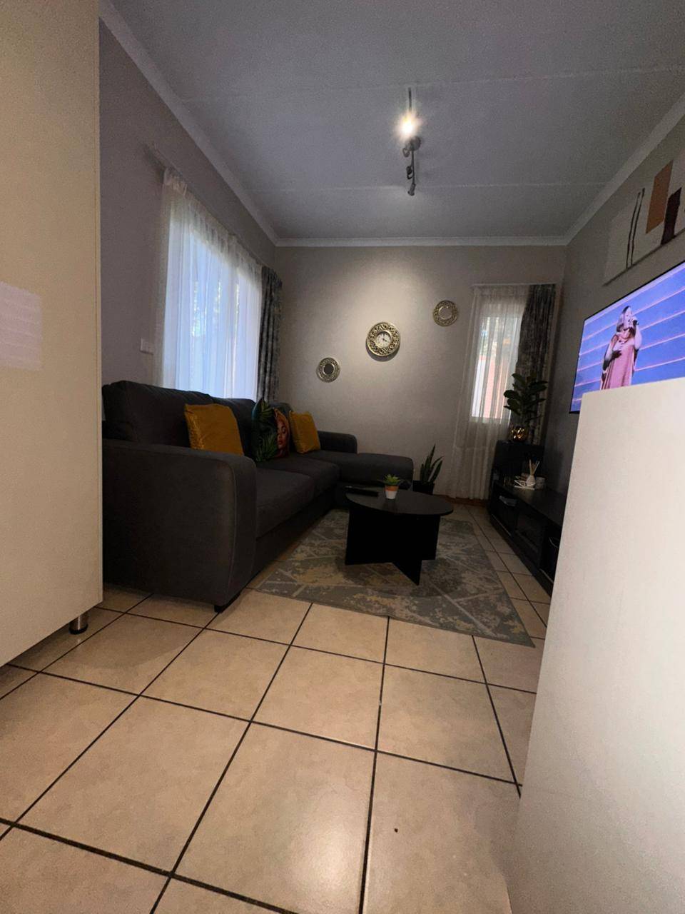
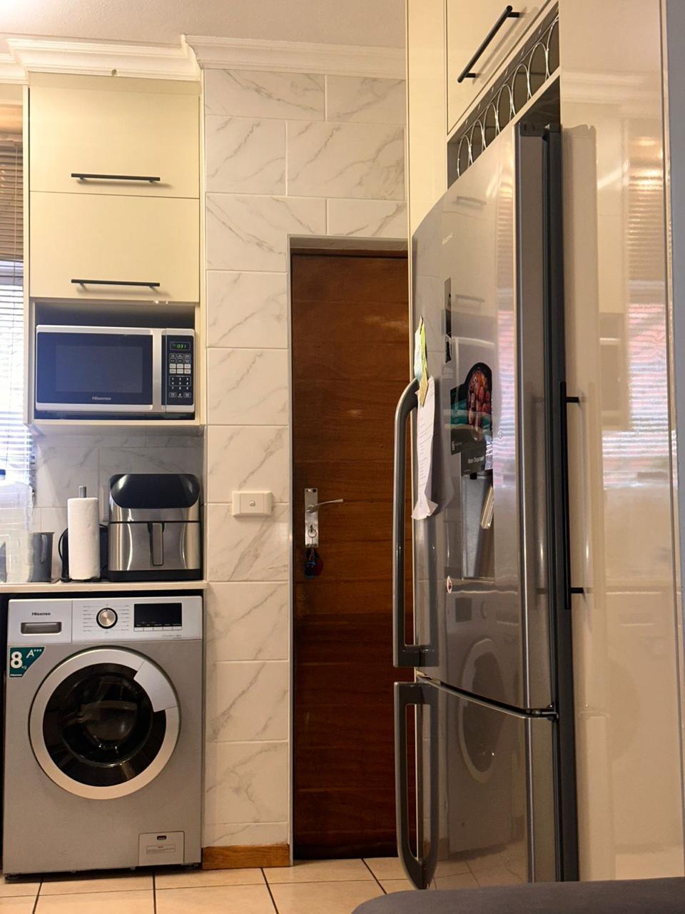
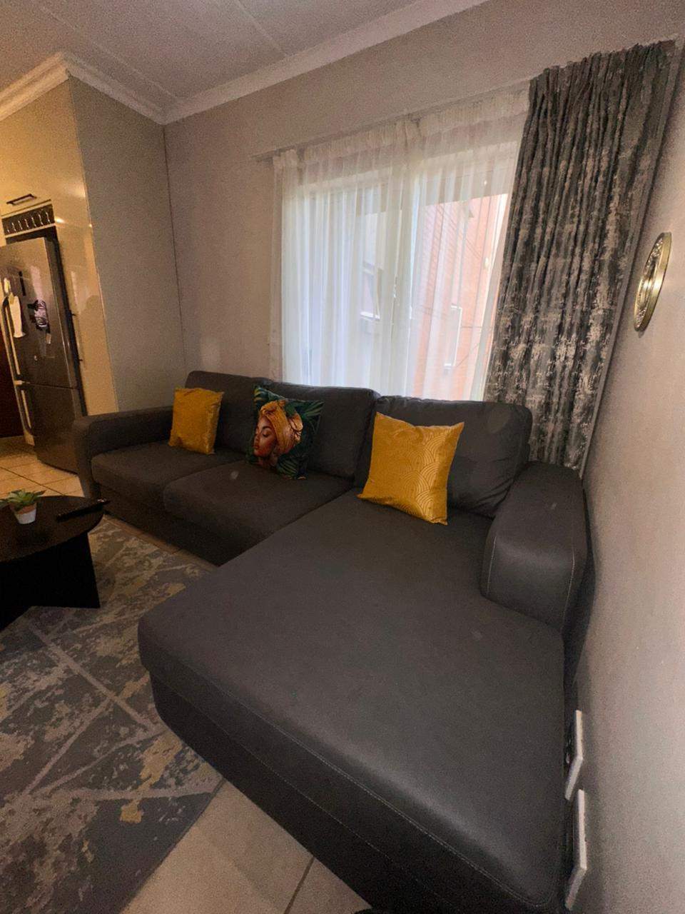
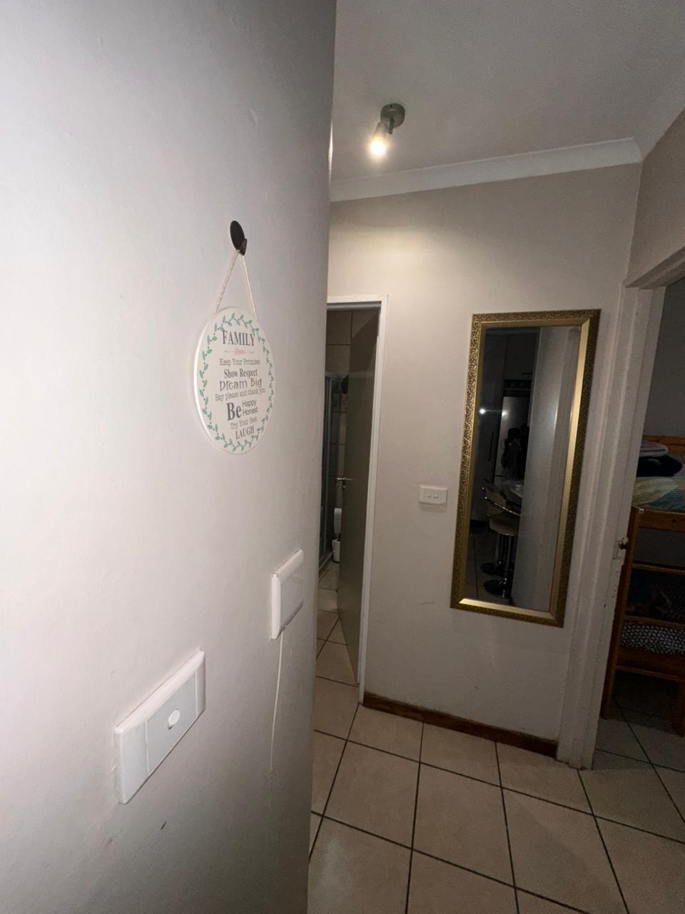
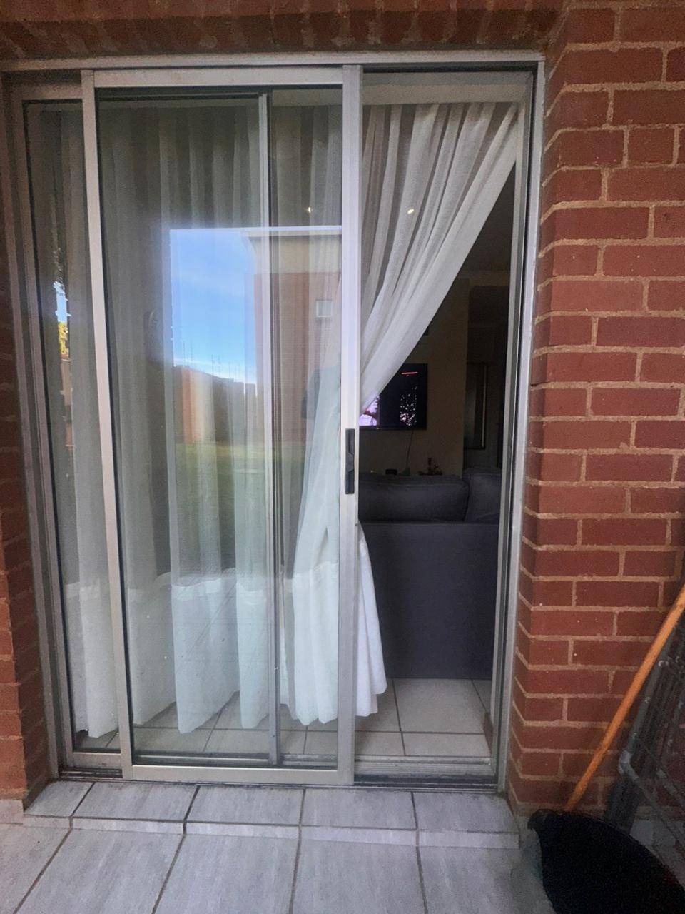
Discover a modern and secure lifestyle in this inviting first-floor apartment, perfectly positioned within a well-regarded security complex in Esther Park. Designed with an emphasis on seamless living, the residence boasts an attractive open-plan layout, where the lounge and kitchen flow effortlessly, creating a spacious and sociable environment. Pristine tiled flooring extends throughout the apartment, ensuring a contemporary aesthetic and effortless maintenance.
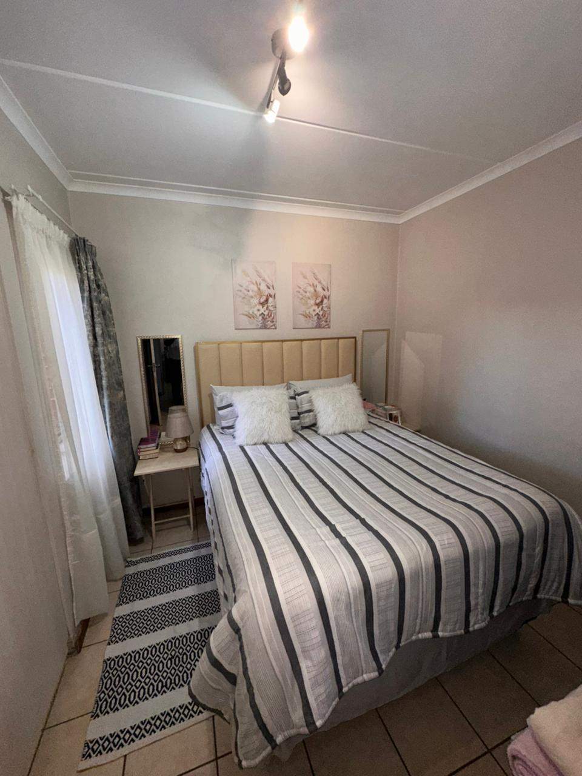
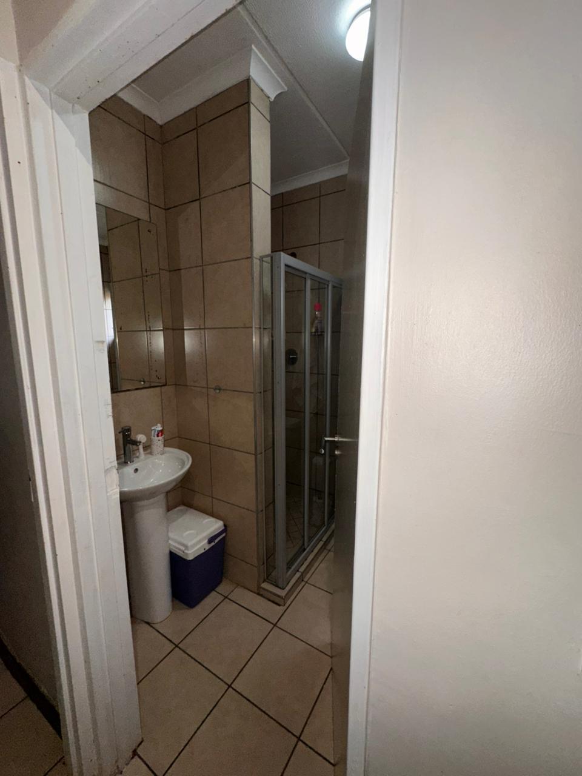
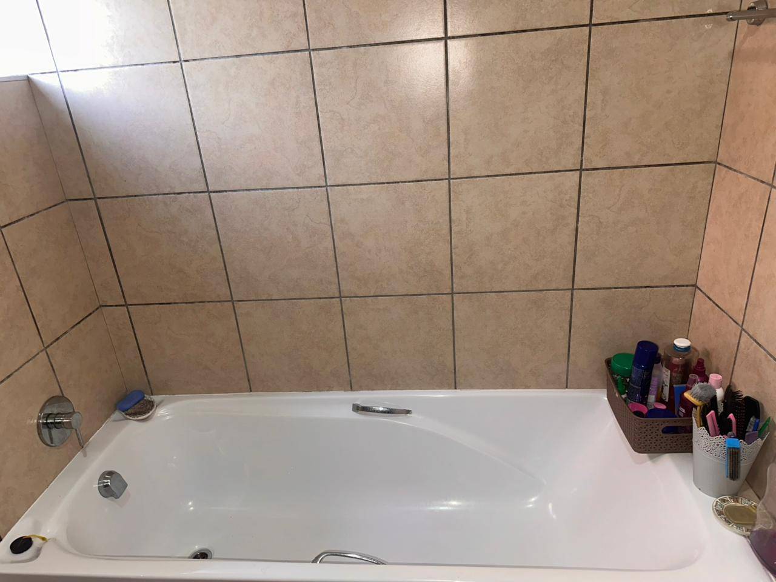
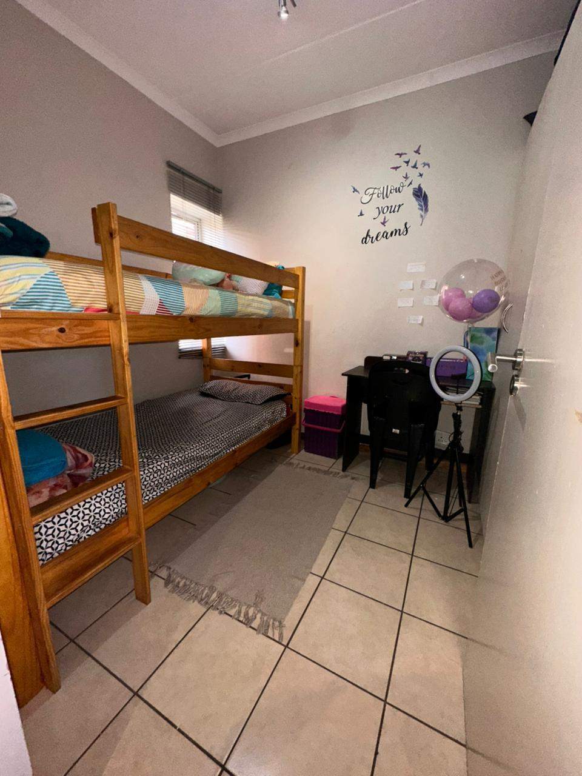
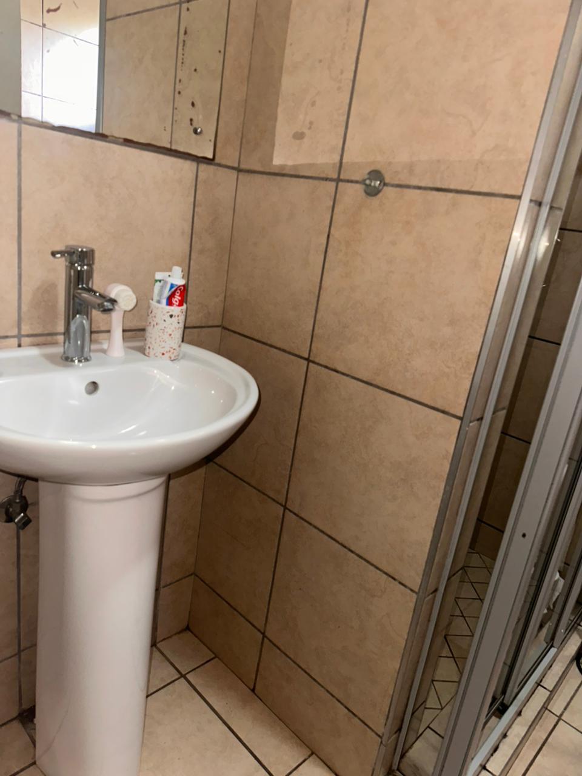
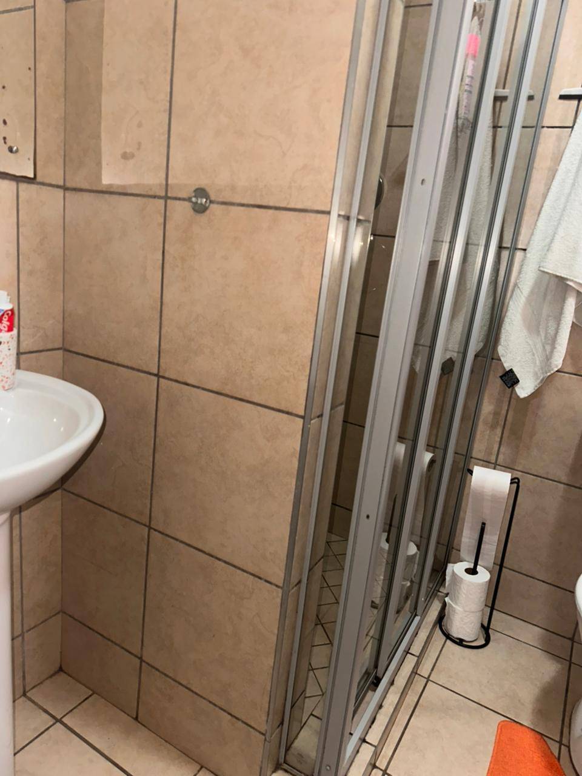
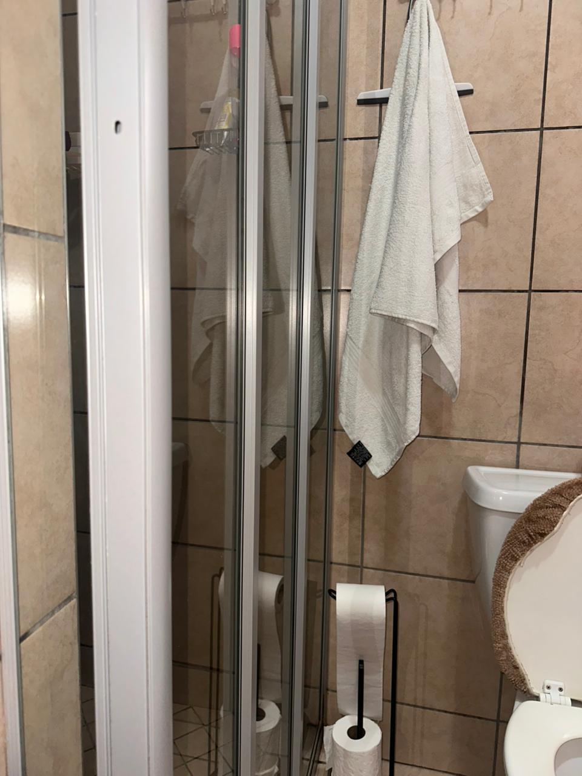
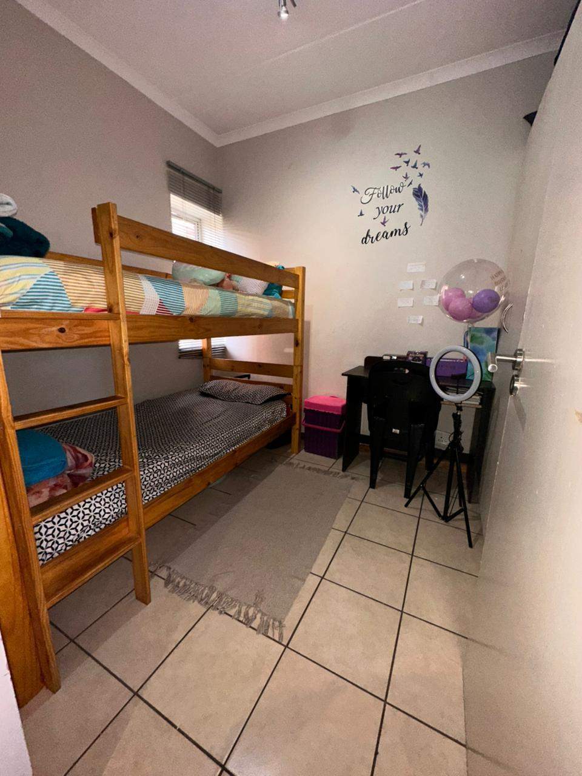
This comfortable home features two generous bedrooms, each thoughtfully equipped with built-in wardrobes, providing practical storage solutions. A well-appointed full bathroom caters to all family needs. The dedicated kitchen offers ample space for meal preparation, while the adjacent lounge provides a welcoming area for relaxation and entertainment. Enjoy the added benefits of security and an elevated perspective from this first-floor unit. This apartment represents a valuable opportunity for secure, convenient, and stylish living in Esther Park, ready to welcome its new owner.
Features
Rooms
Built in wardrobes
Full bathroom
Amenities
carport
Amenities
Bedroom
Bedroom 1
Bedroom 2
Bathroom
Bathroom 1
Lounge
Lounge 1
Kitchen
Kitchen 1

Disclaimer: While every effort will be made to ensure that the information contained within the Amadore Properties website is accurate and up to date, Amadore Properties makes no warranty, representation or undertaking whether expressed or implied, nor do we assume any legal liability, whether direct or indirect, or responsibility for the accuracy, completeness, or usefulness of any information. Prospective purchasers and tenants should make their own enquiries to verify the information contained herein.
