

R 4,800,000
Monthly Bond Repayment R calculating..
Calculated over 20 years at 10.25% with no deposit.
R2203
R2803
Swallow Hills Lifestyle Estate: Experience Elevated Living!
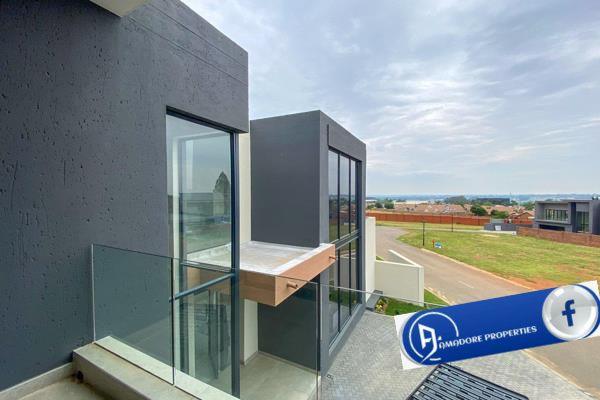
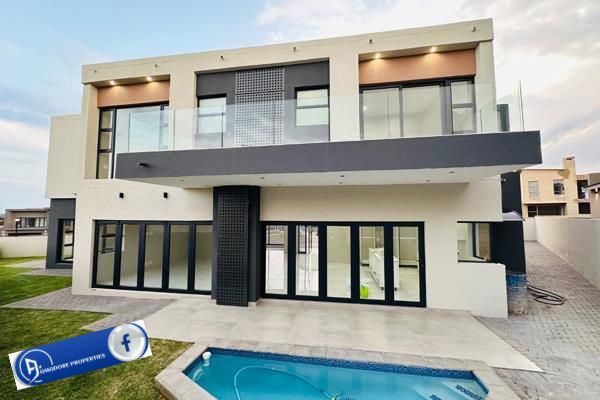
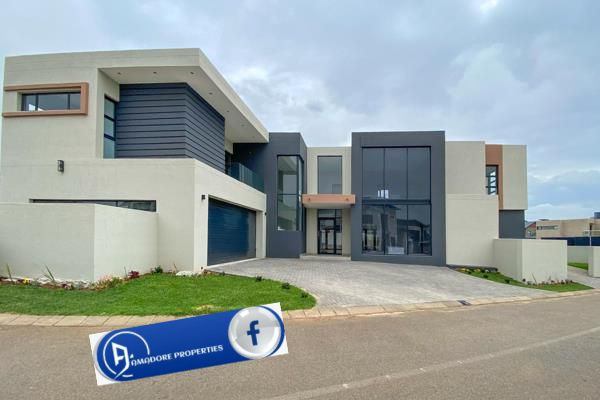
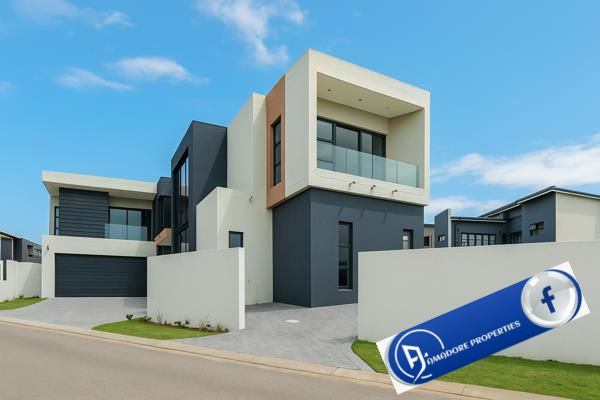
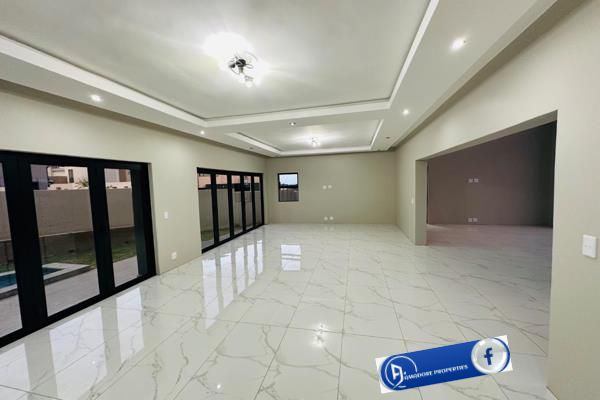
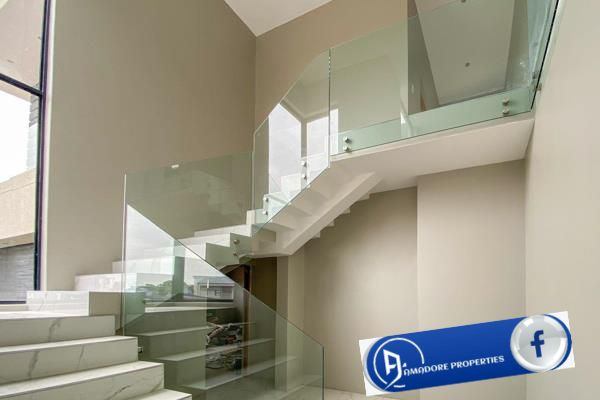
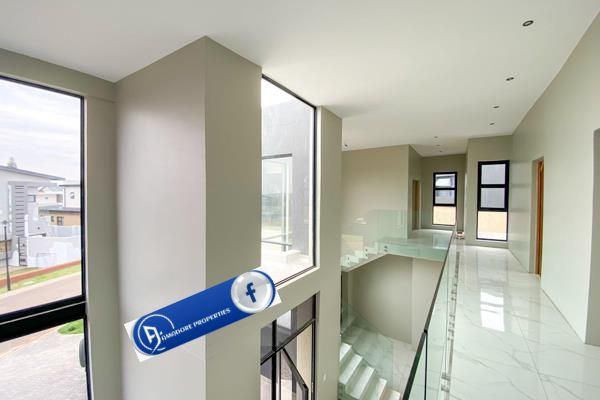
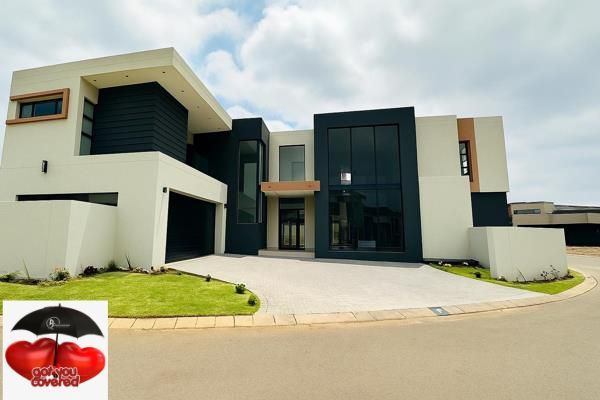
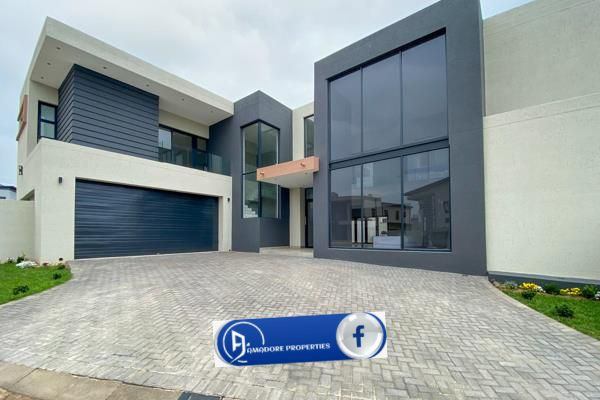
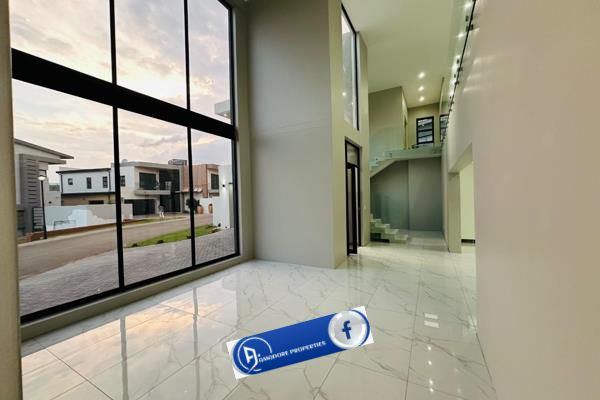
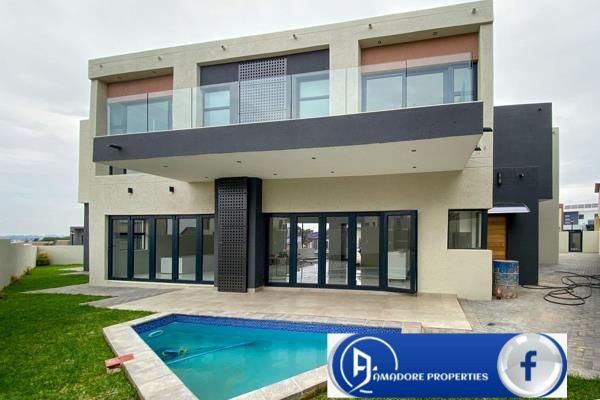
Discover unparalleled modern living within the prestigious Swallow Hills Lifestyle Estate. This architect-designed masterpiece offers a sophisticated blend of contemporary aesthetics and practical luxury, boasting a generous floor area of 393 m/sq set on an expansive 514 m/sq erf.
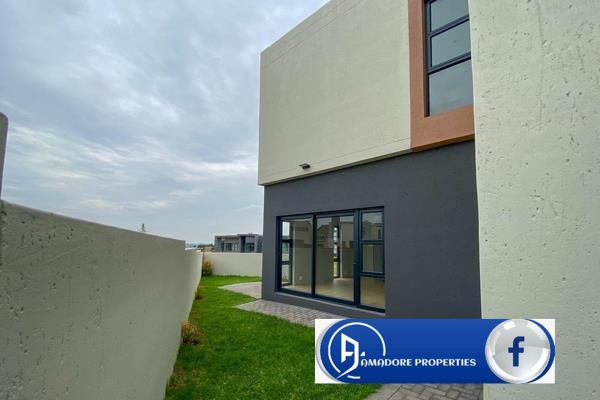
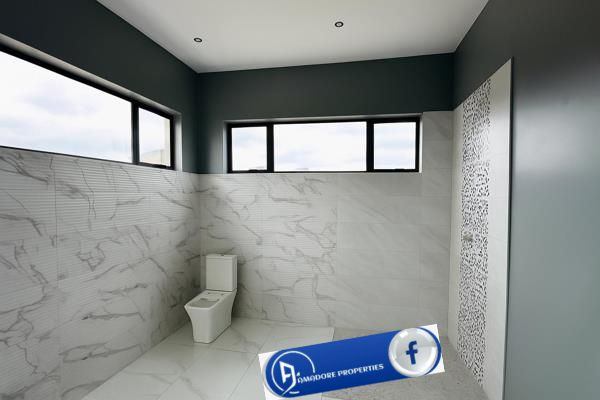
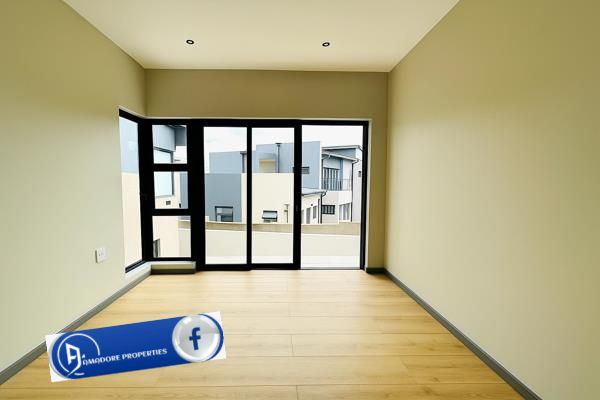
The home showcases a striking flat roof design with durable galvanised steel roofing, complemented by sleek plastered finishes that define its modern character. Step inside to find four exceptionally spacious bedrooms, each accompanied by its own dedicated bathroom, ensuring ultimate comfort and privacy for every resident.
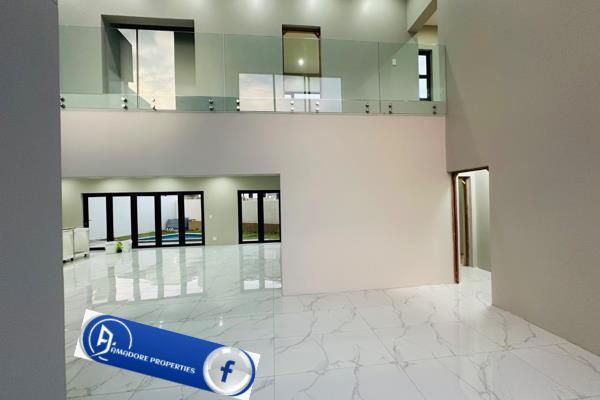
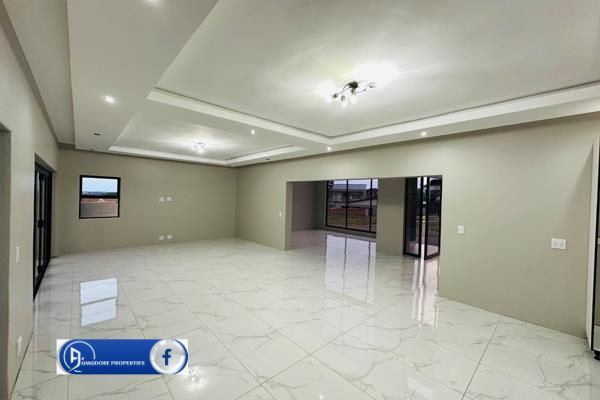
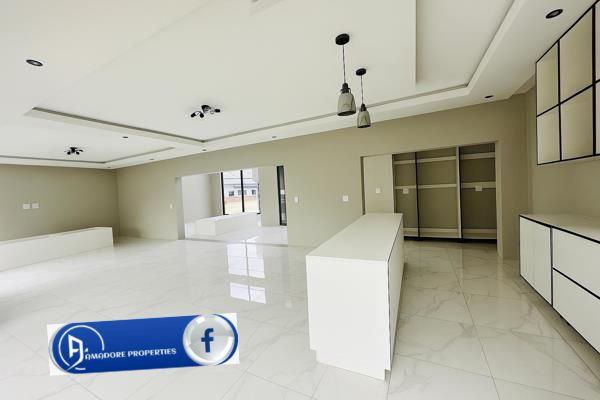
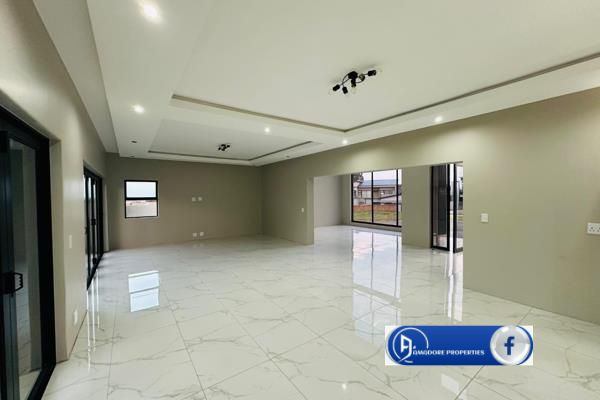
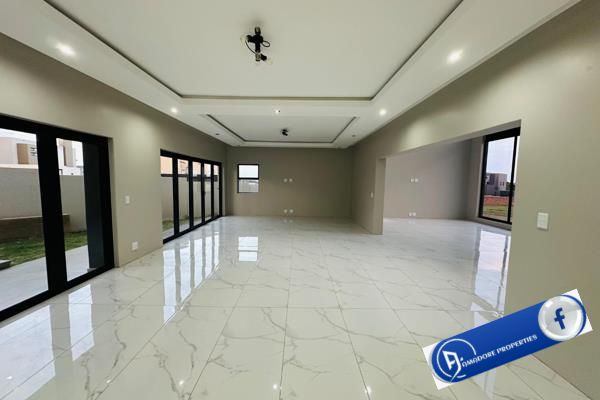
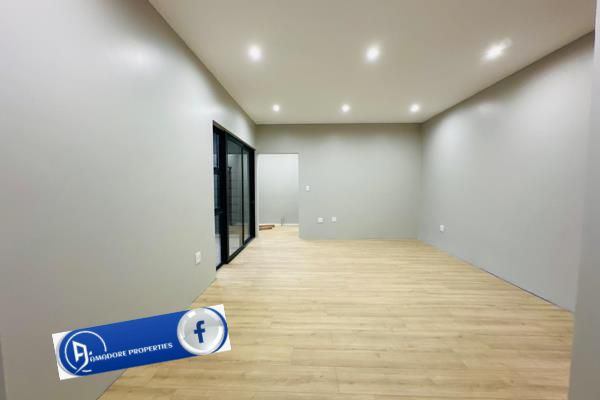
The heart of this home features a gourmet kitchen, perfectly designed for culinary exploration and social gatherings. Two distinct lounges provide versatile spaces for both formal entertaining and relaxed family living. For added convenience, a dedicated domestic room is thoughtfully included.
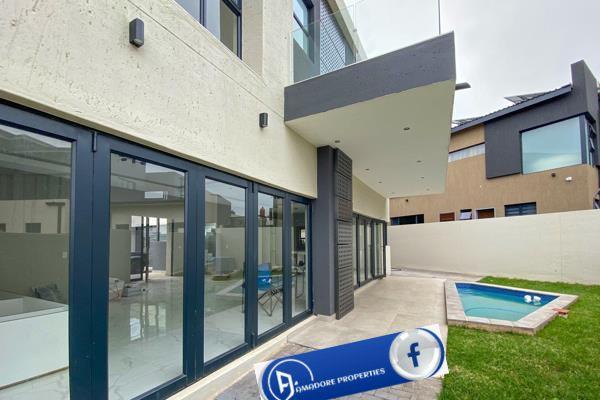
Practicality meets luxury with a double automated garage, offering secure parking for two vehicles, supplemented by two additional open parking spaces. Outdoors, a sparkling private pool invites relaxation and enjoyment, creating an ideal setting for leisure. Stay connected with blazing-fast fibre connectivity throughout the home. This property delivers a premium estate lifestyle, combining cutting-edge design with ultimate comfort and security.
Features
Rooms
Amenities
Amenities

Disclaimer: While every effort will be made to ensure that the information contained within the Amadore Properties website is accurate and up to date, Amadore Properties makes no warranty, representation or undertaking whether expressed or implied, nor do we assume any legal liability, whether direct or indirect, or responsibility for the accuracy, completeness, or usefulness of any information. Prospective purchasers and tenants should make their own enquiries to verify the information contained herein.
