
R 2,769,000
Monthly Bond Repayment R calculating..
Calculated over 20 years at 10.25% with no deposit.
R2500
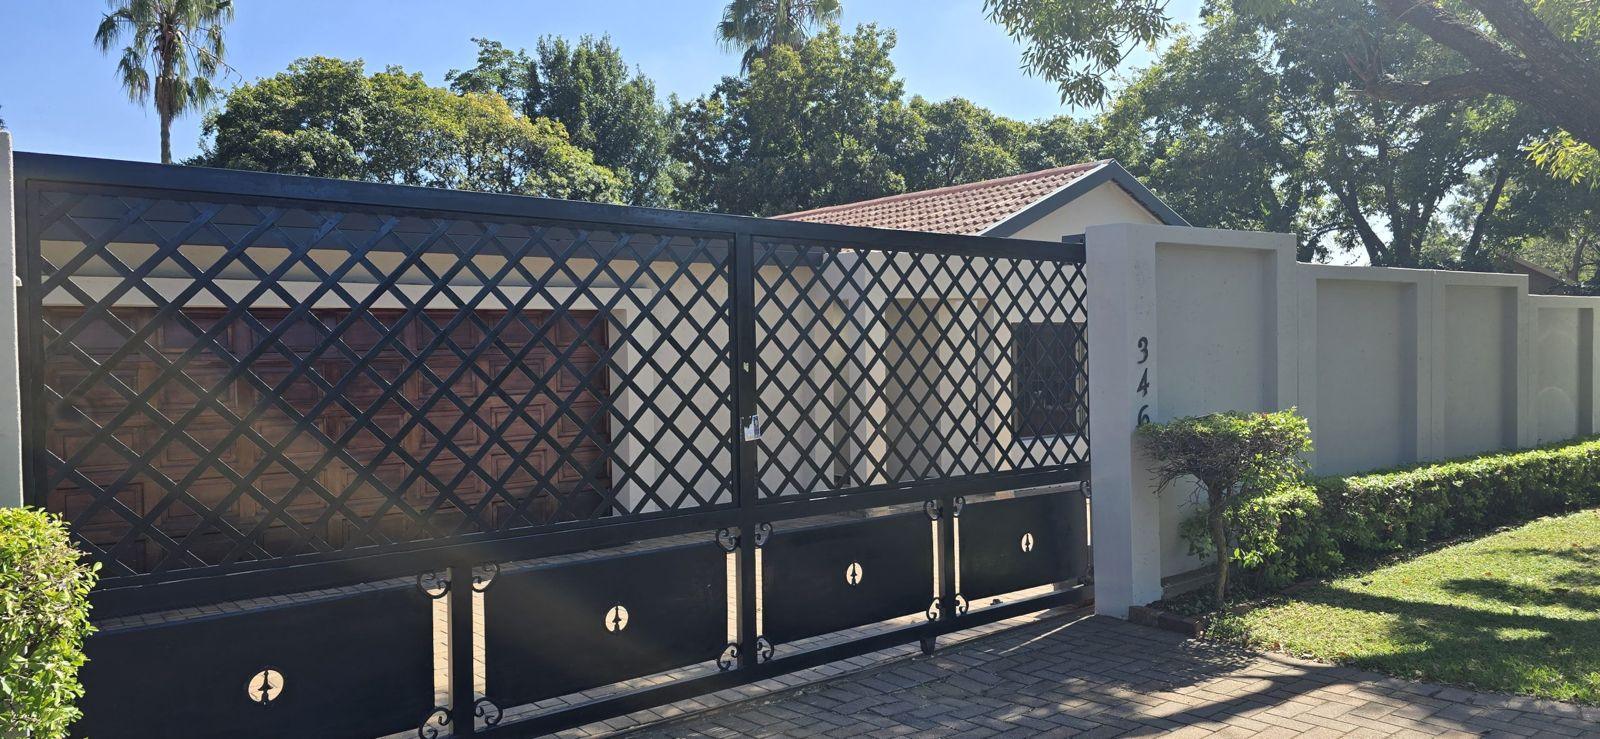
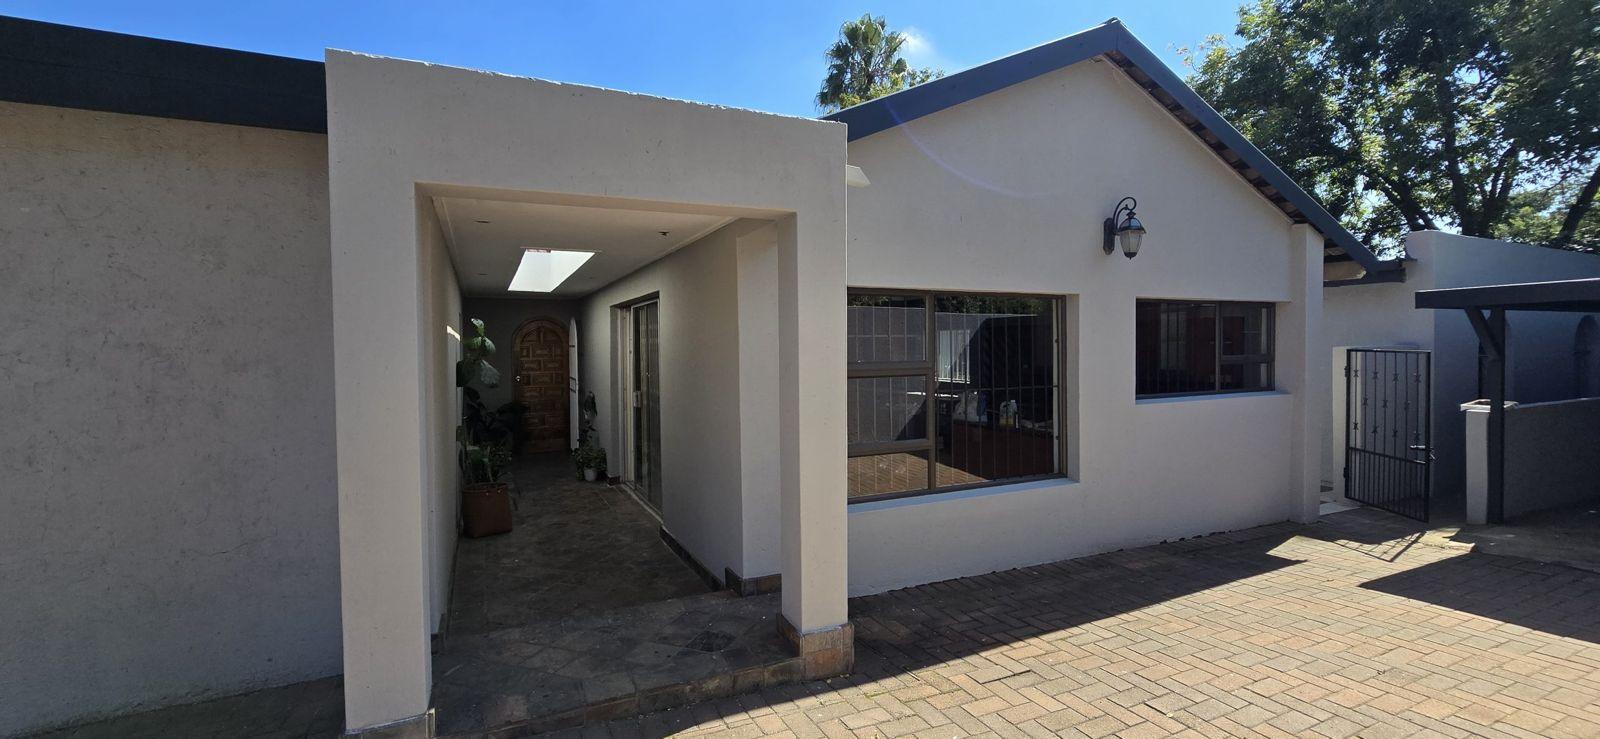
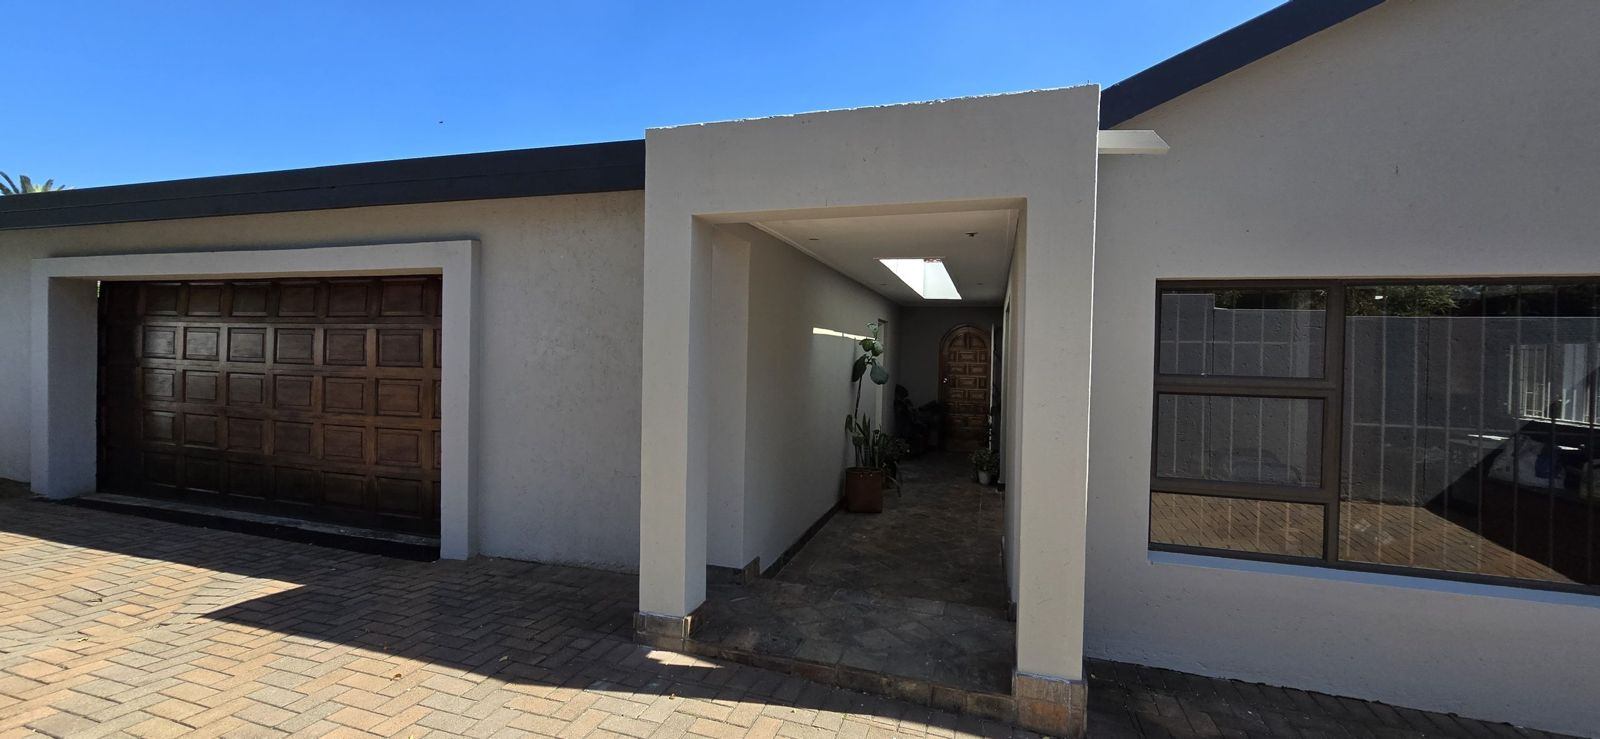
Spacious 4 Bed, 2 Bath Garsfontein Family Home With Double Garage
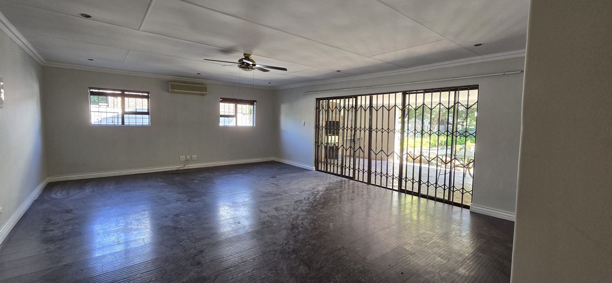
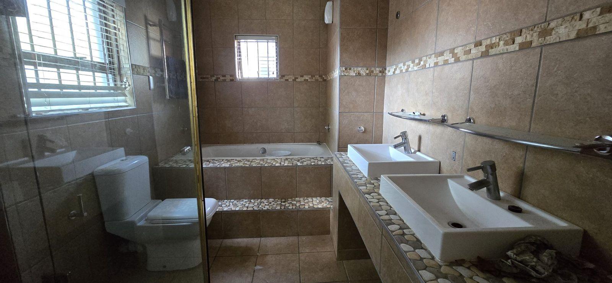
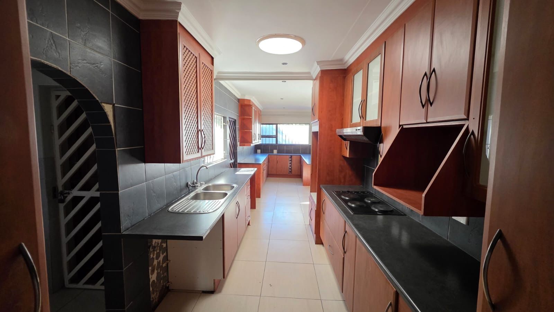
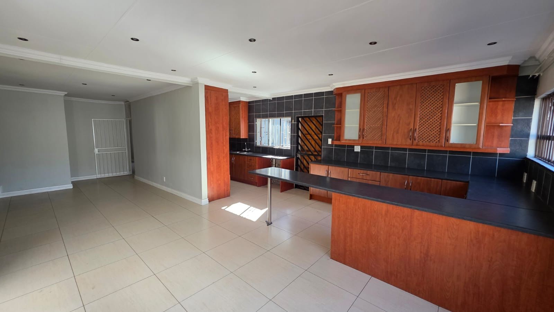
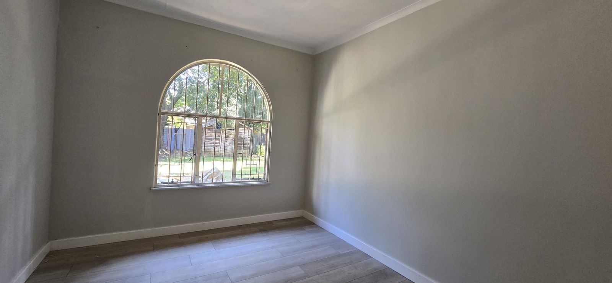
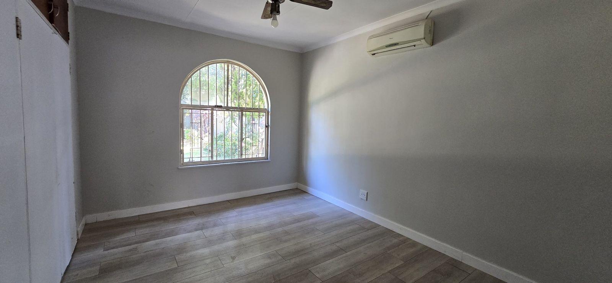
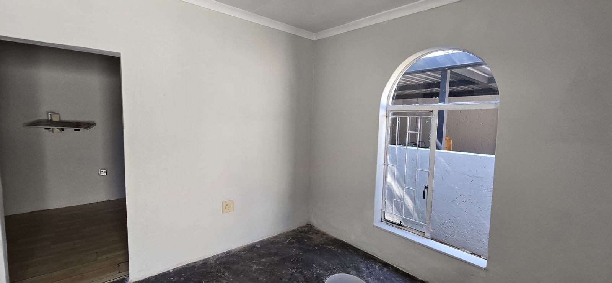
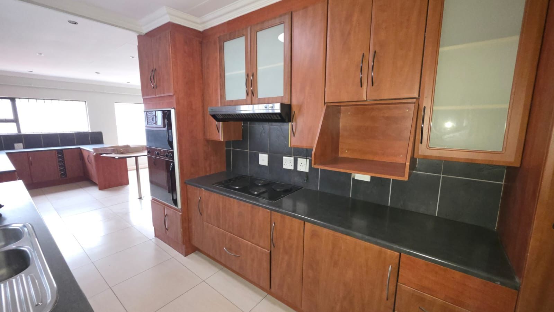
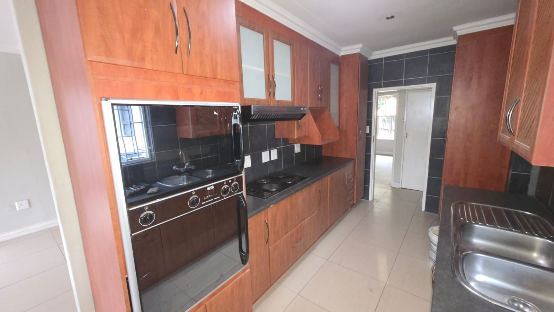
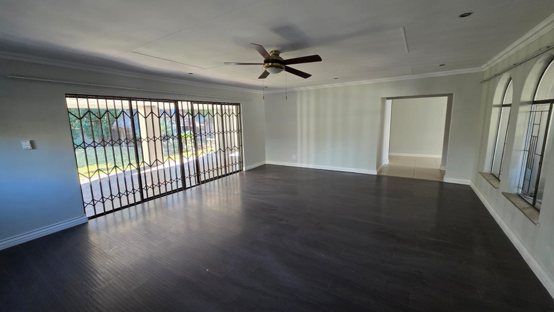
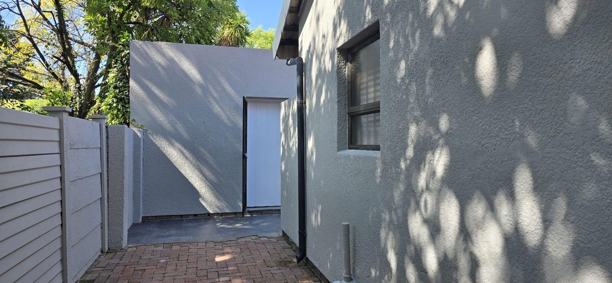
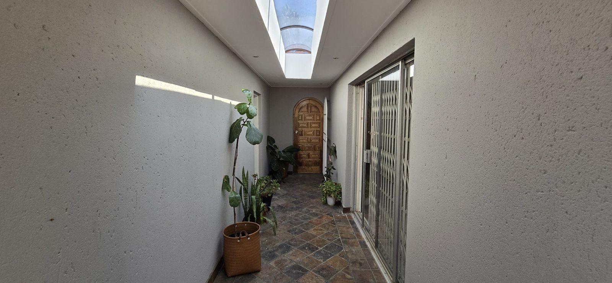
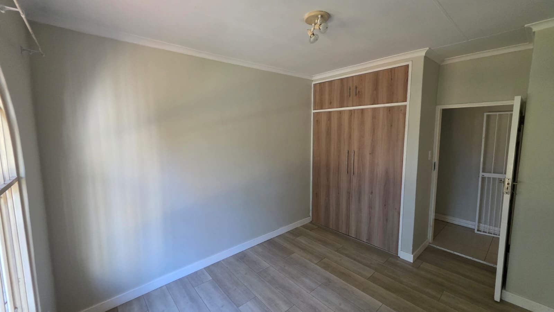
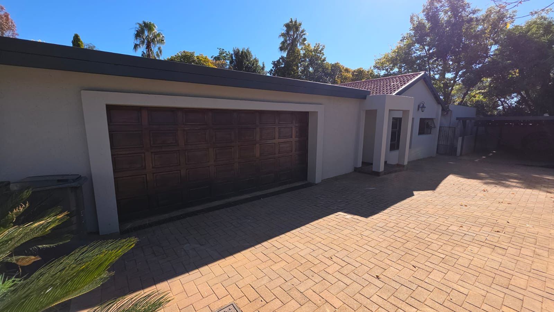
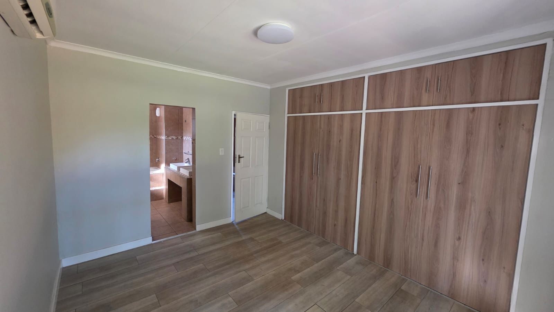
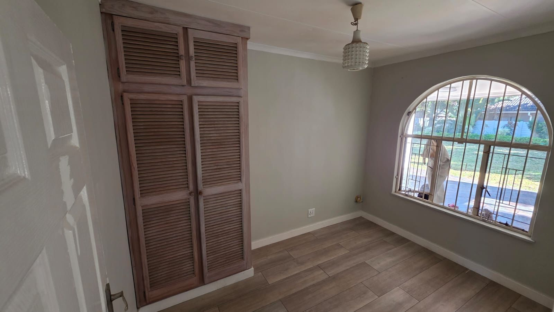
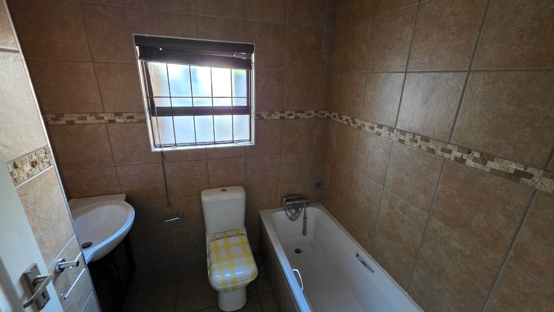
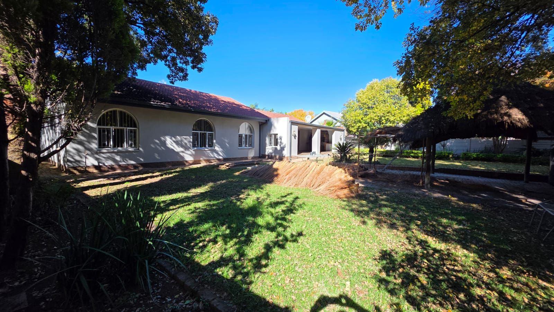
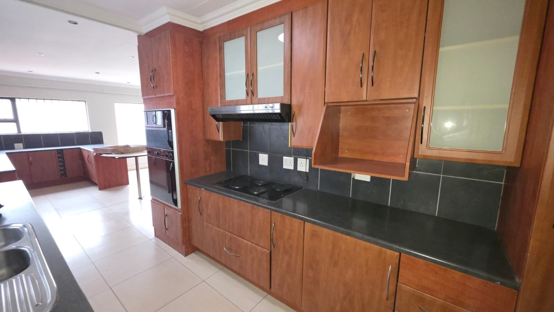
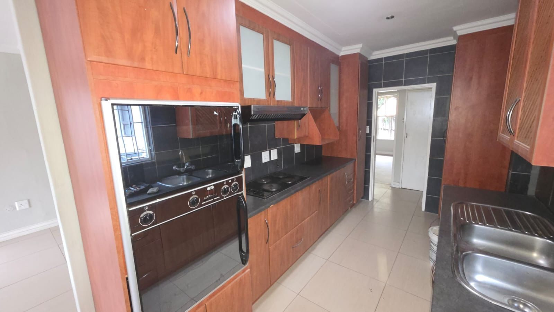
Discover an exceptional family home situated in the sought-after Garsfontein, presenting a substantial 943 m/sq erf designed for comfortable living. This inviting residence features four well-proportioned bedrooms, each equipped with built-in wardrobes, and is serviced by two full bathrooms, ensuring ample space for the entire household. The practical kitchen comes fitted with a stove and eye-level oven, perfect for everyday culinary needs, adjacent to a welcoming lounge area.
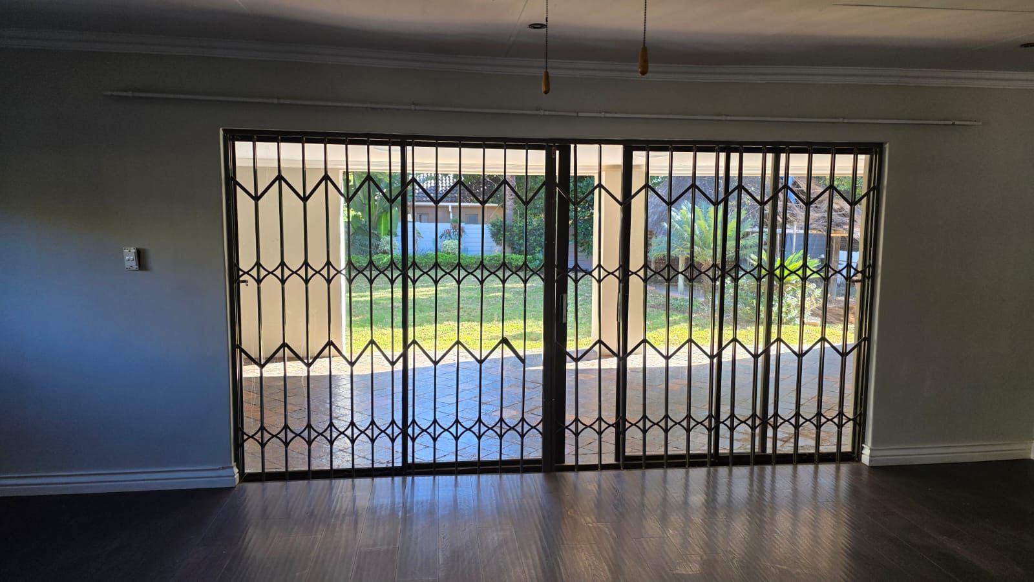
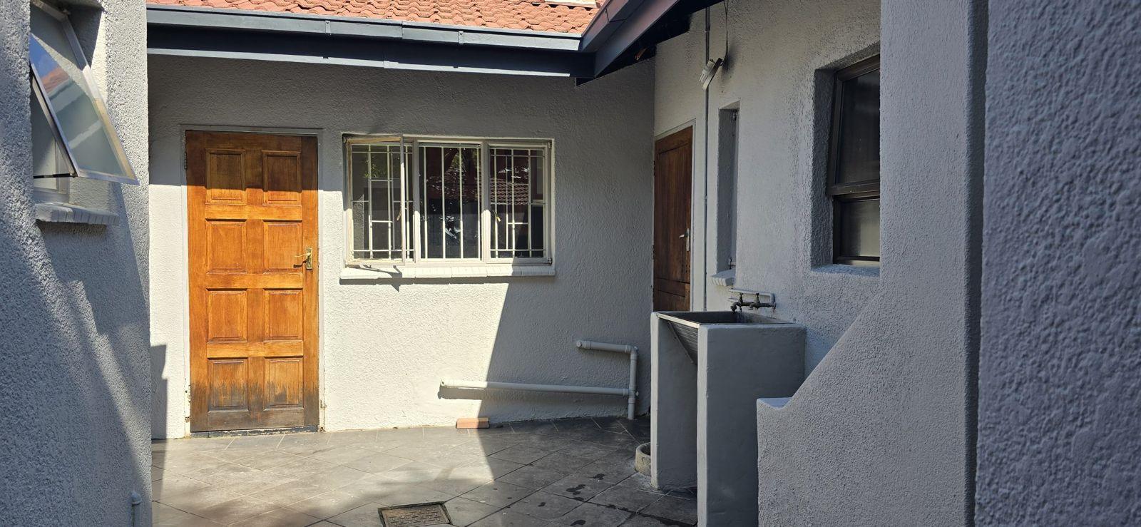
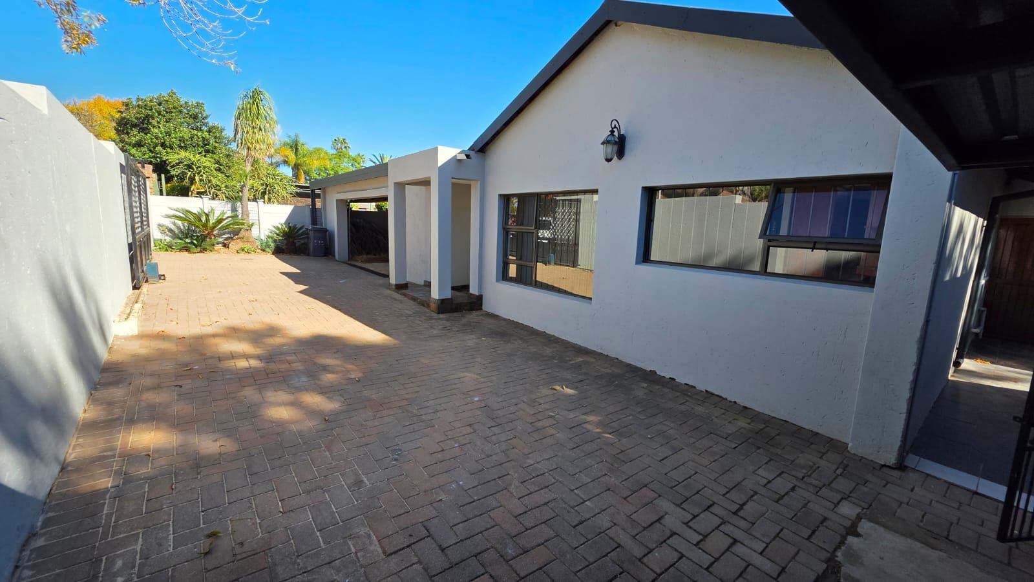
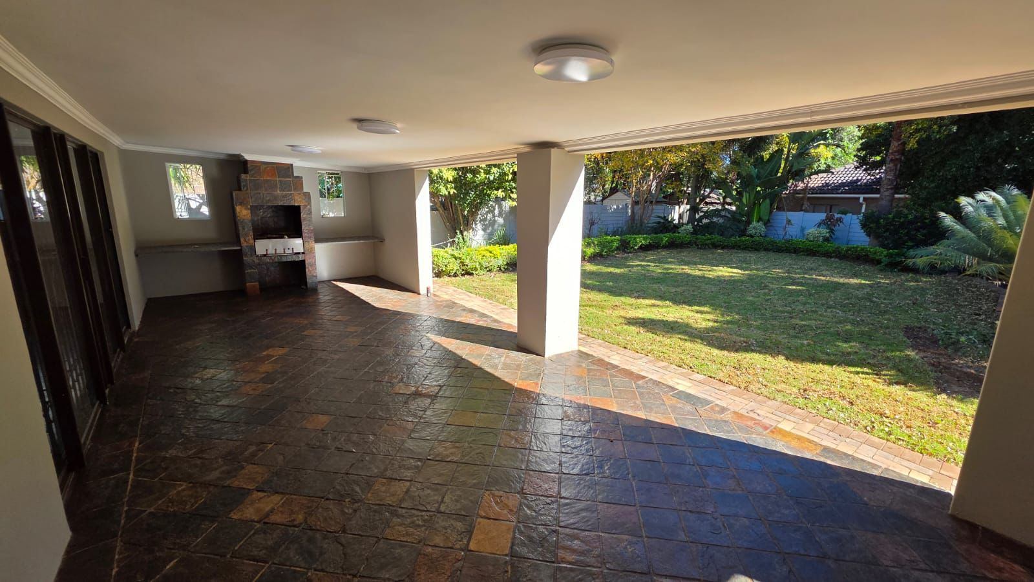
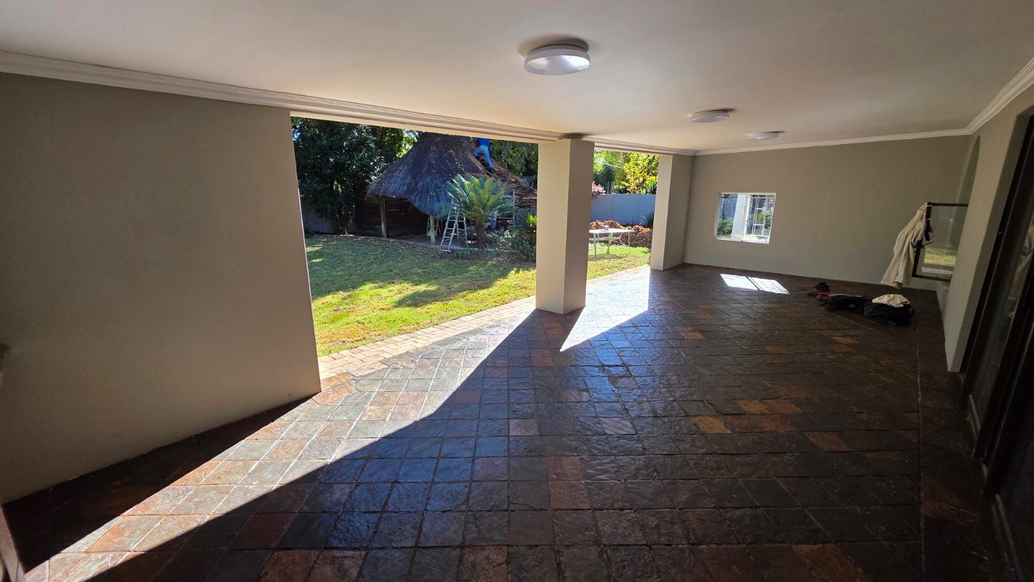
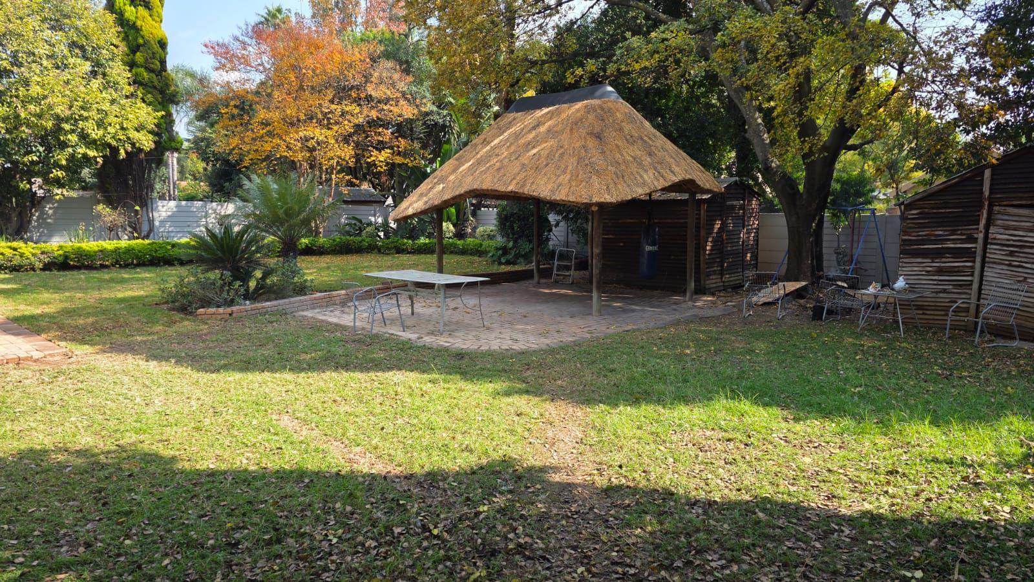
Outdoor enjoyment is a highlight with a private swimming pool and a dedicated patio, offering an ideal setting for relaxation and entertaining. The property provides excellent vehicle accommodation, boasting a tiled double garage and four additional open parking spaces. Convenience is further enhanced as the home is pet-friendly, includes a DSTV dish, and benefits from fibre readiness, catering to modern lifestyle demands. This Garsfontein property perfectly blends spaciousness, practical amenities, and a desirable location, making it an outstanding prospect for those seeking a quality family environment.
Features
Rooms
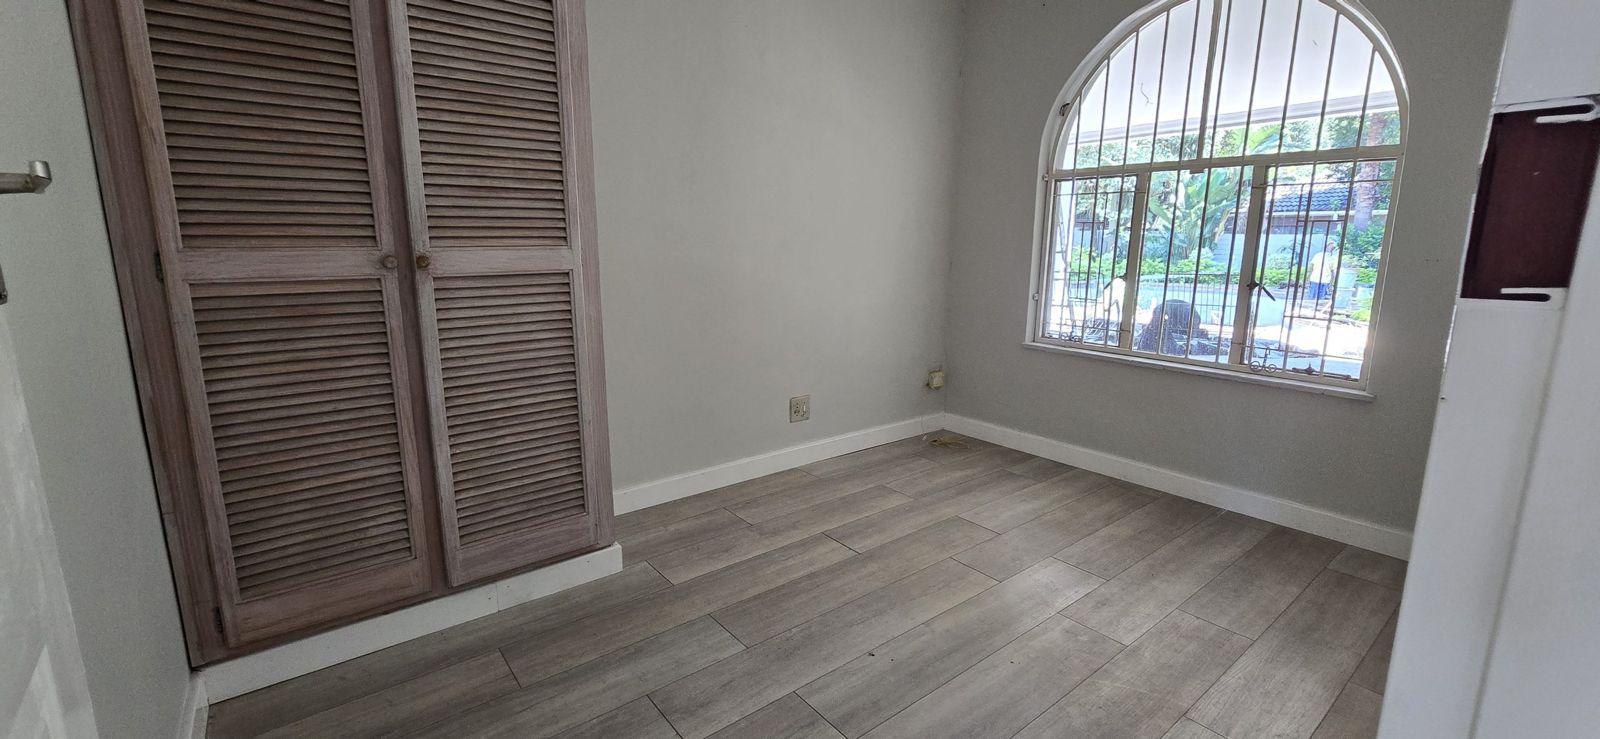
Built in wardrobes
Full bathroom
Stove, eye oven
Amenities
double garage, tiles
open parking
Amenities
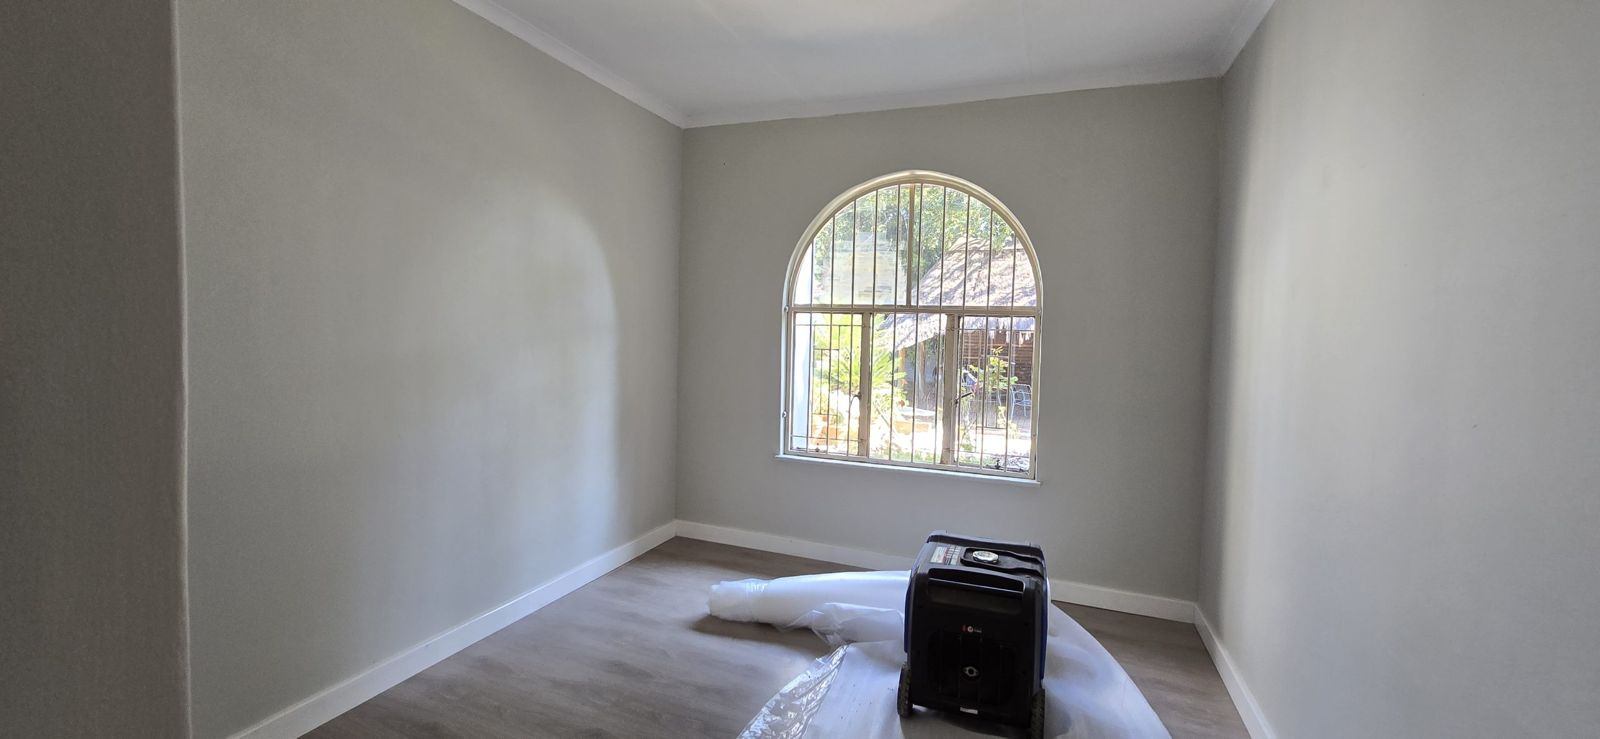
Bedroom
Bedroom 1
Bedroom 2
Bedroom 3
Bedroom 4
Bathroom
Bathroom 1
Bathroom 2
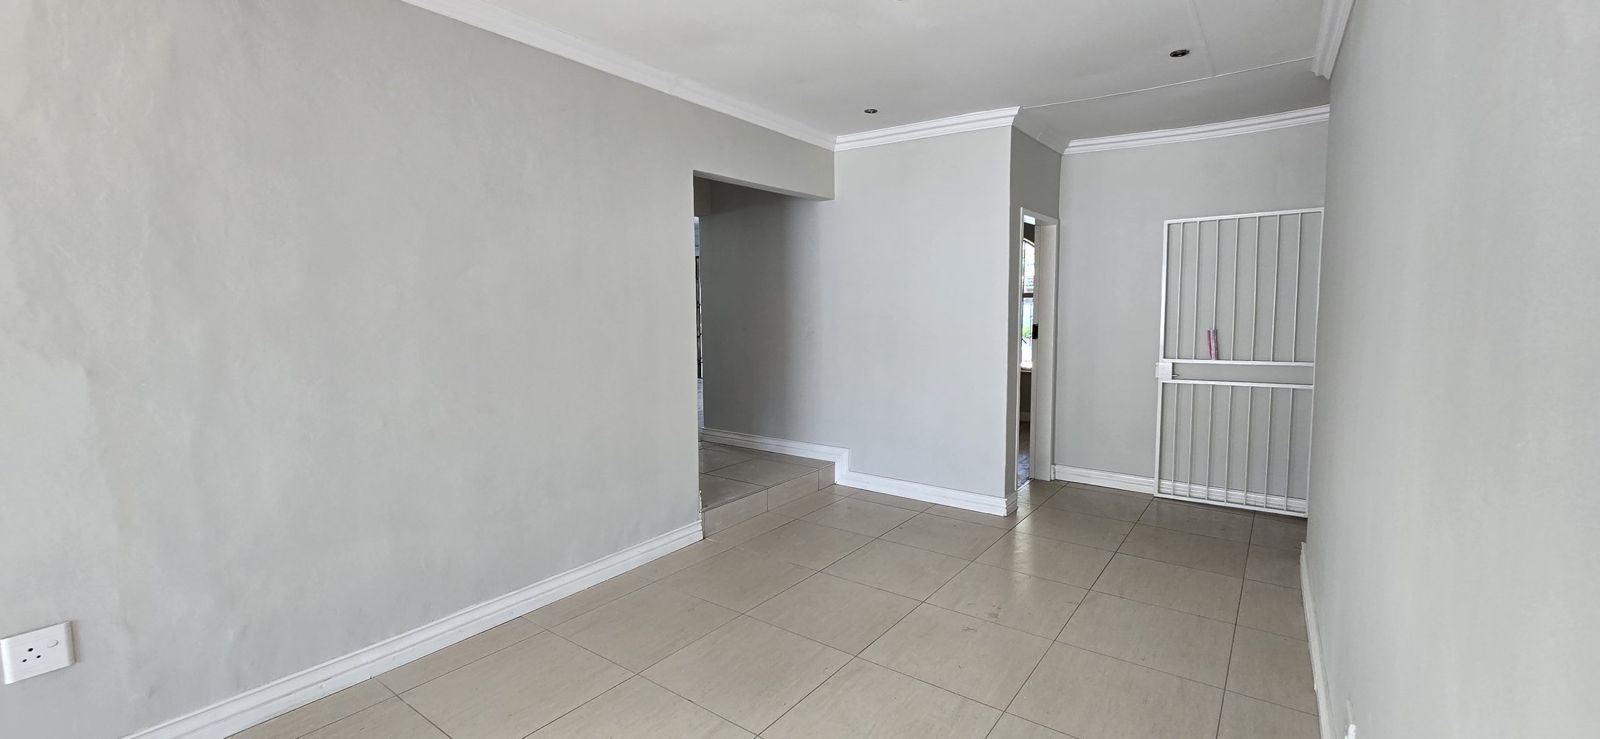
Lounge
Lounge 1
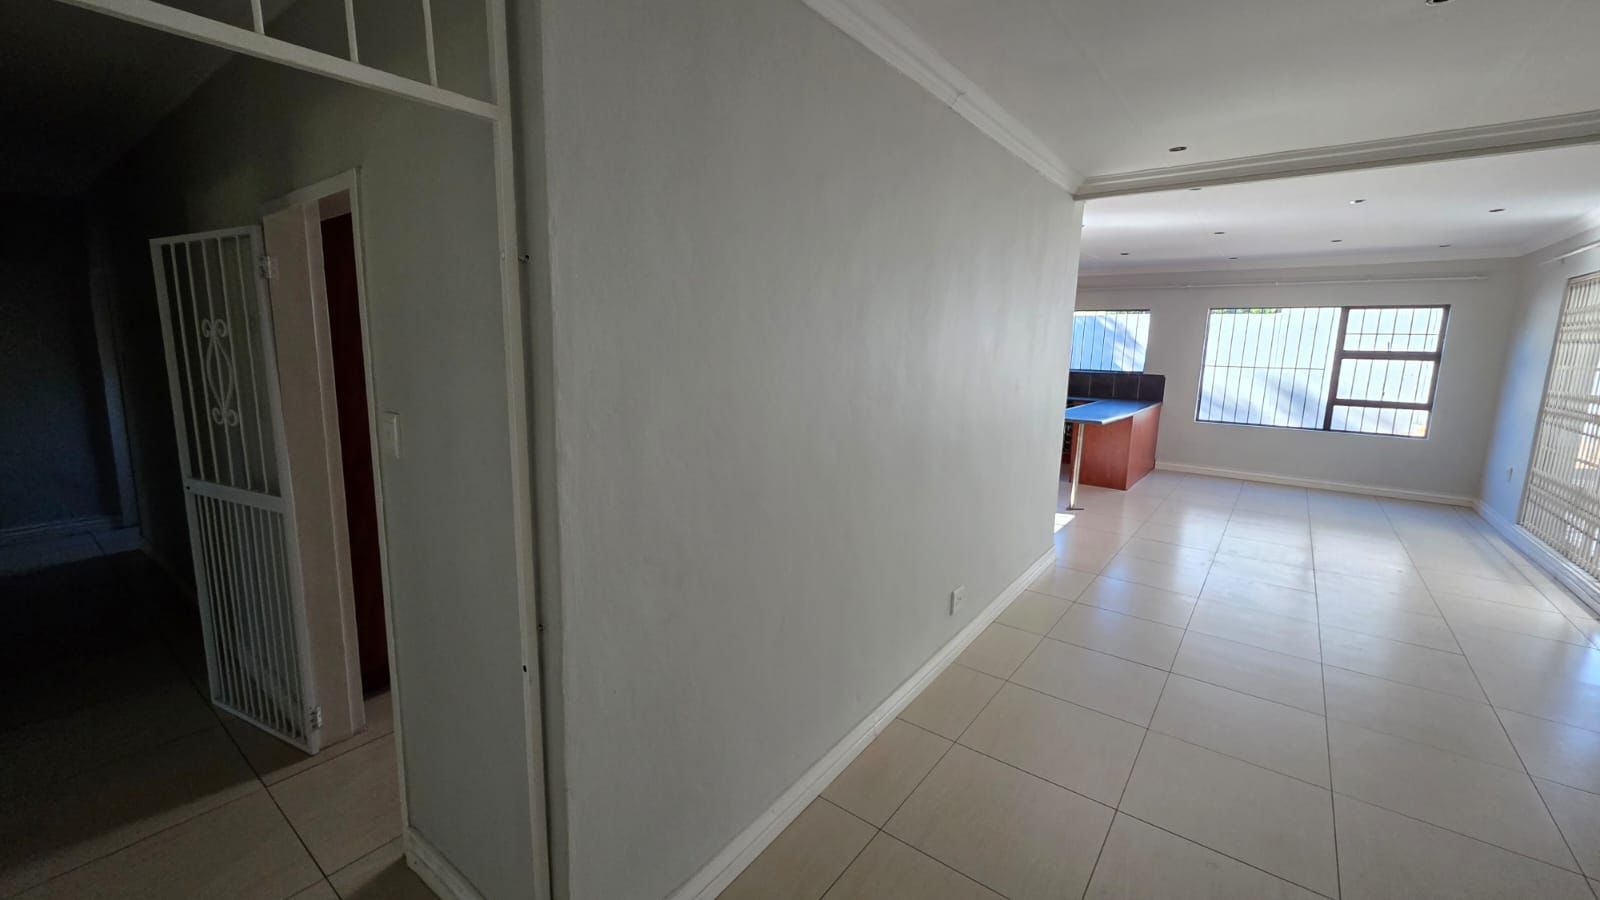
DiningRoom
DiningRoom 1
Kitchen
Kitchen 1

Disclaimer: While every effort will be made to ensure that the information contained within the Amadore Properties website is accurate and up to date, Amadore Properties makes no warranty, representation or undertaking whether expressed or implied, nor do we assume any legal liability, whether direct or indirect, or responsibility for the accuracy, completeness, or usefulness of any information. Prospective purchasers and tenants should make their own enquiries to verify the information contained herein.
