
R 4,495,000
Monthly Bond Repayment R calculating..
Calculated over 20 years at 10.25% with no deposit.
R2900
Edenburg Gem: Your Perfect Home Awaits!
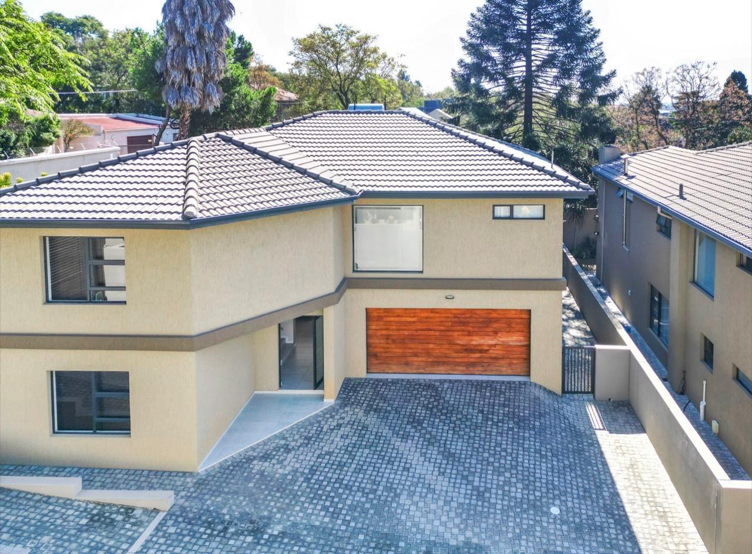
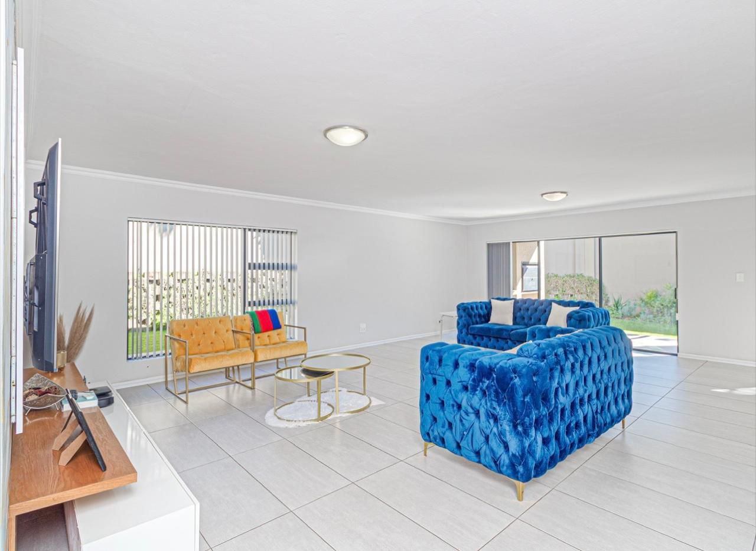
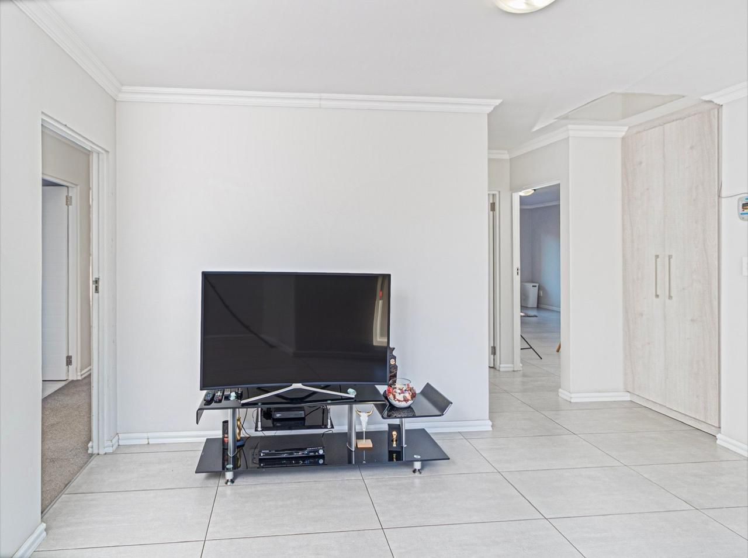
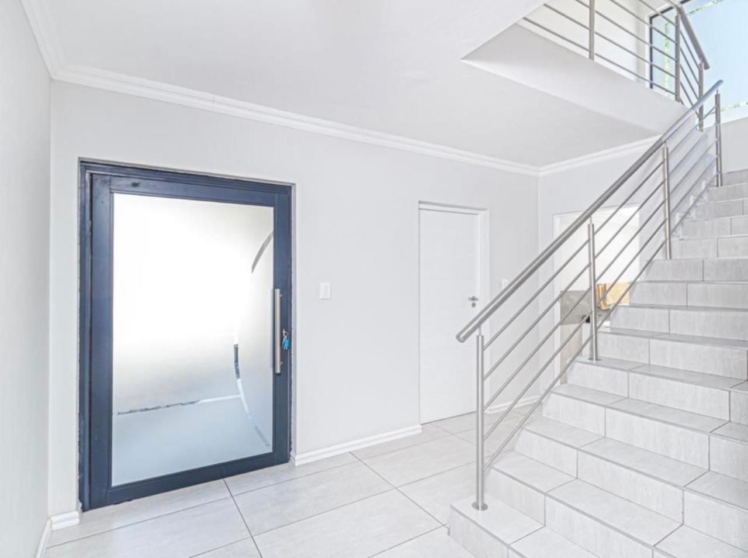
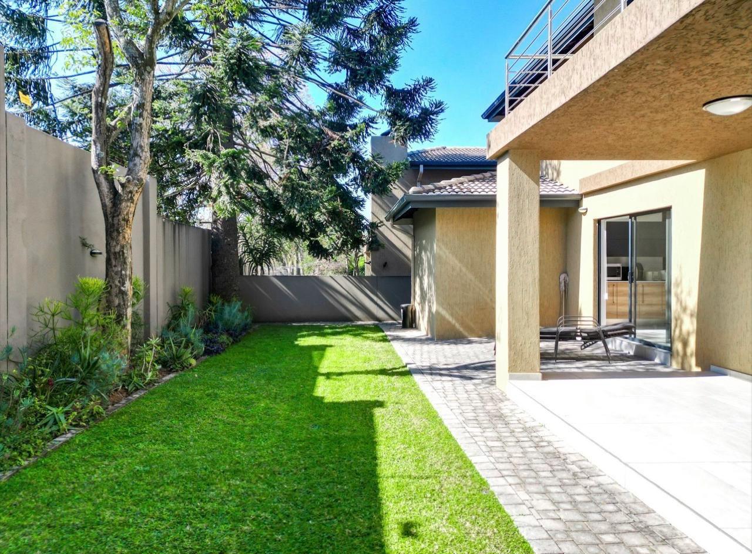
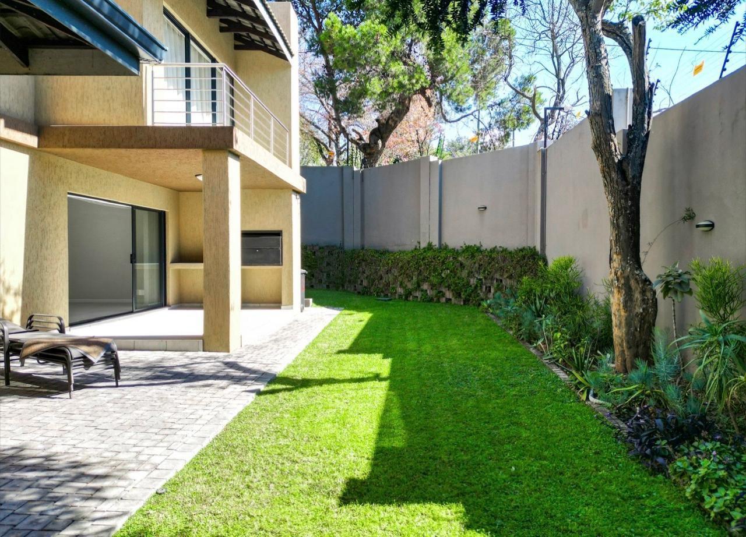
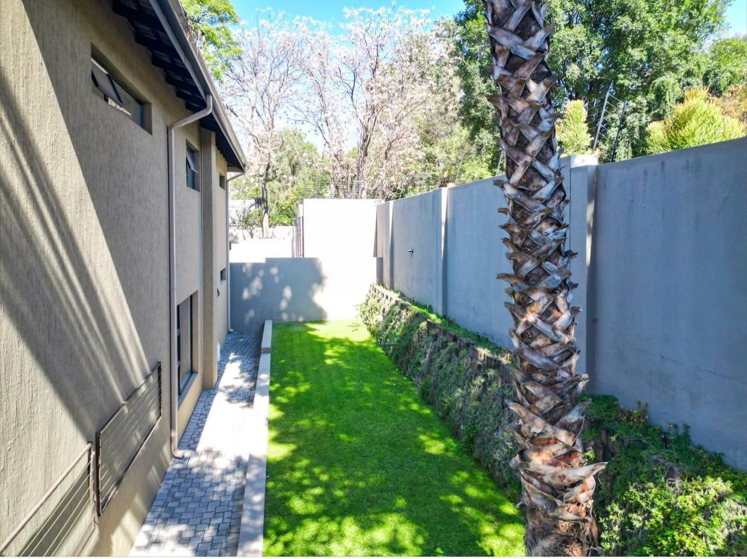
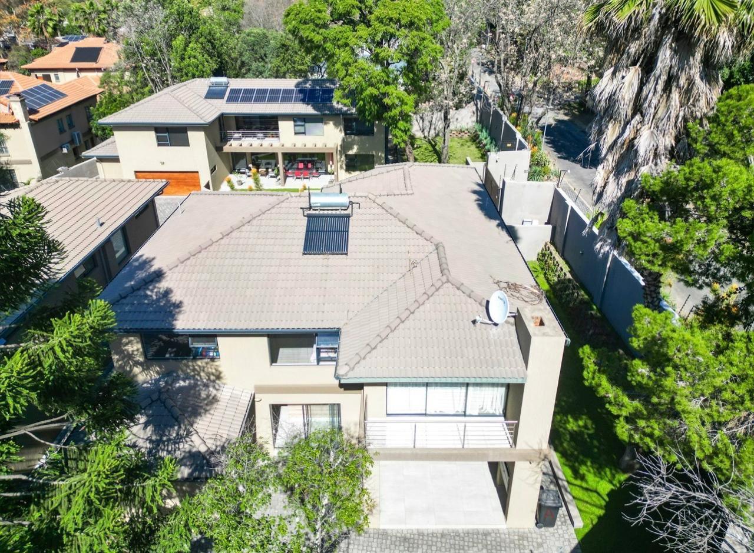
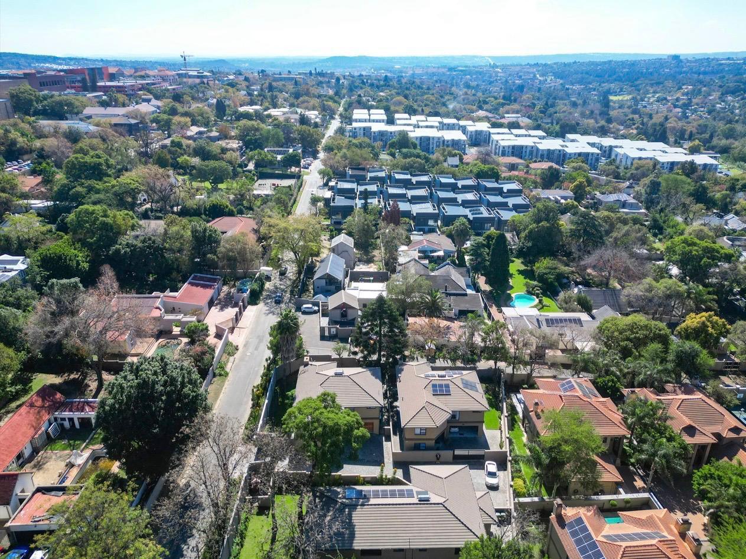
Welcome to your expansive family haven in the highly sought-after suburb of Edenburg. This magnificent freestanding property, boasting a generous 539 m² erf, offers an unparalleled blend of space, comfort, and modern living.
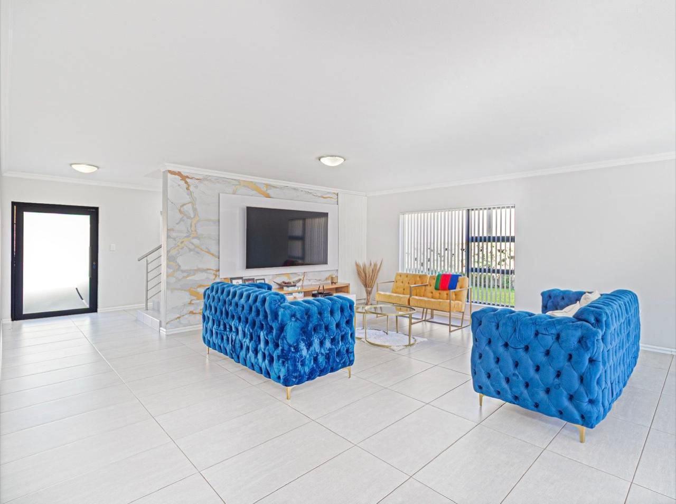
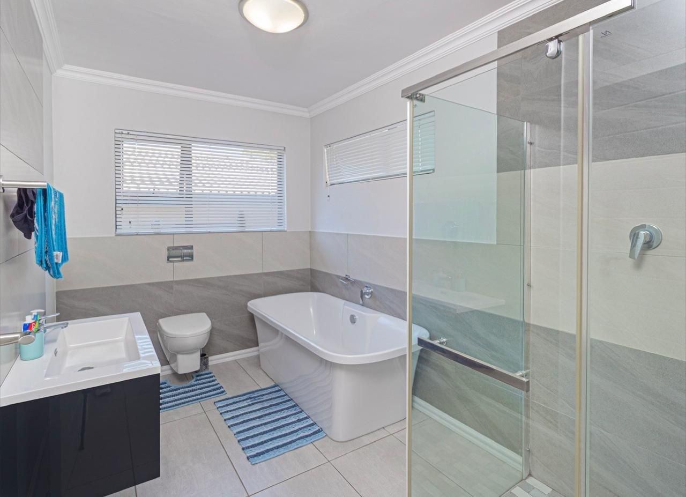
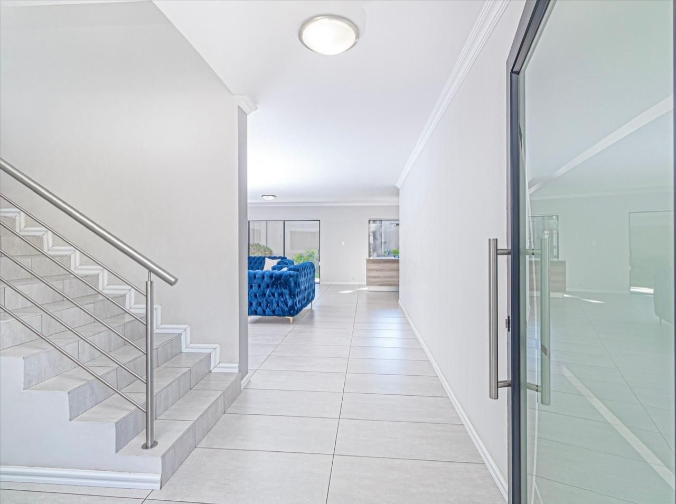
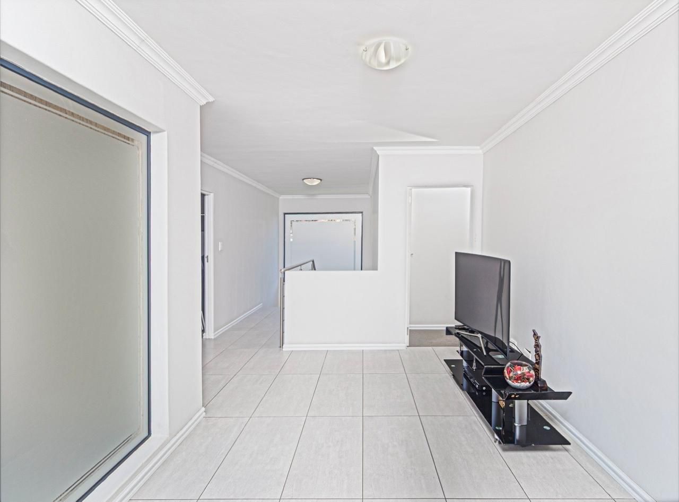
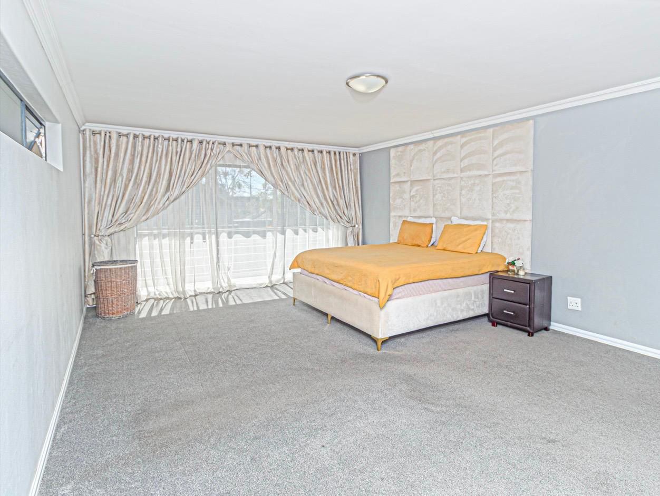
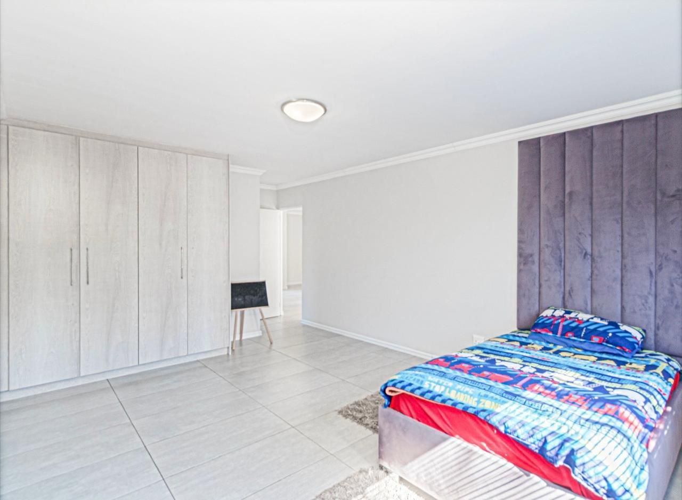
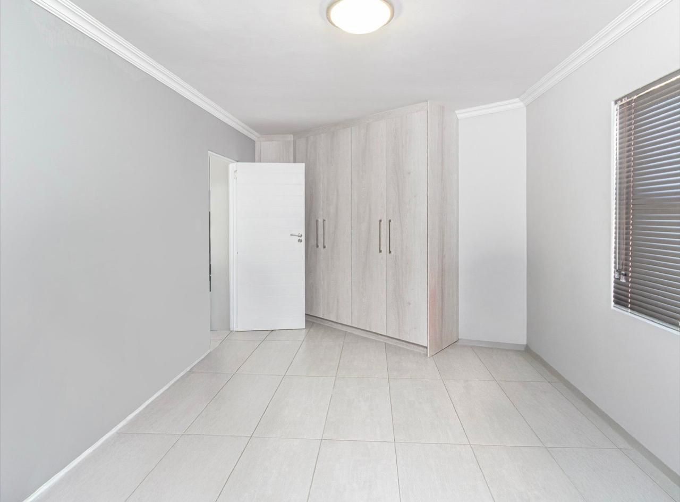
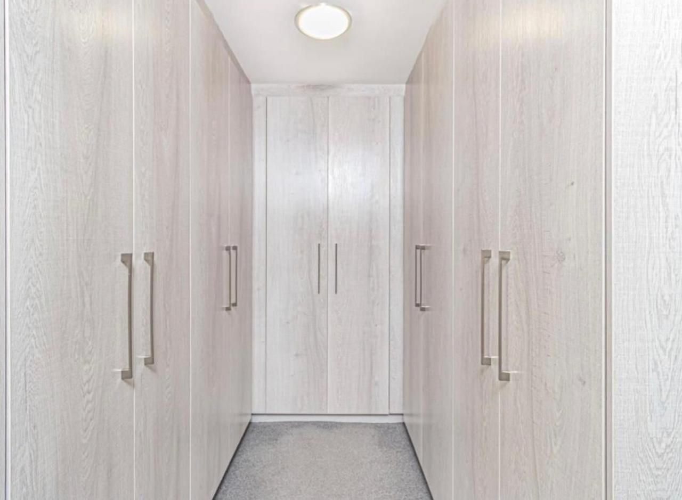
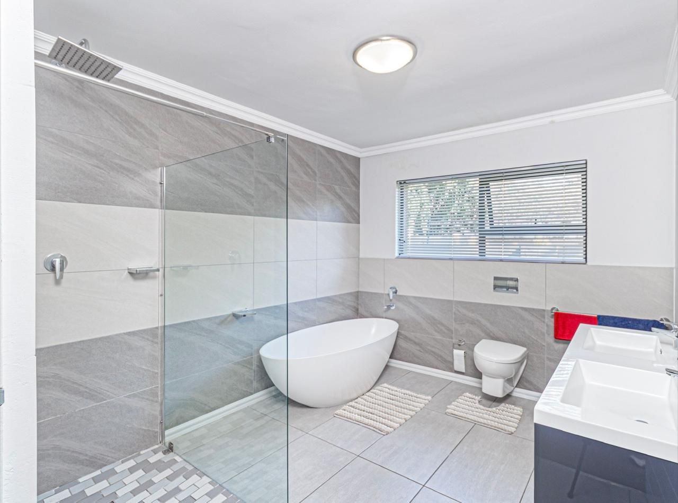
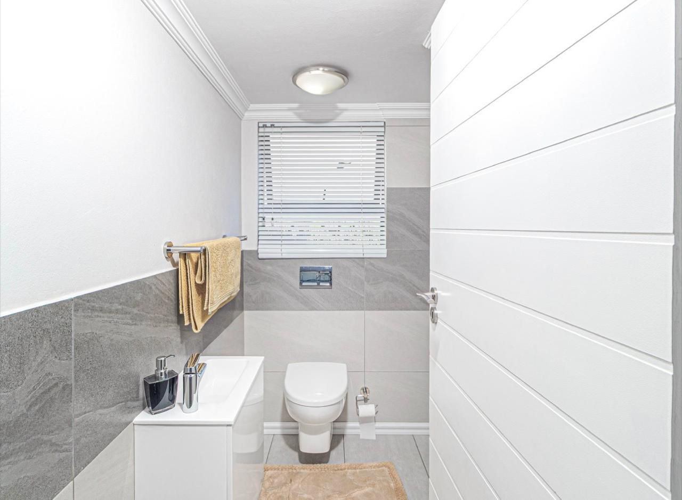
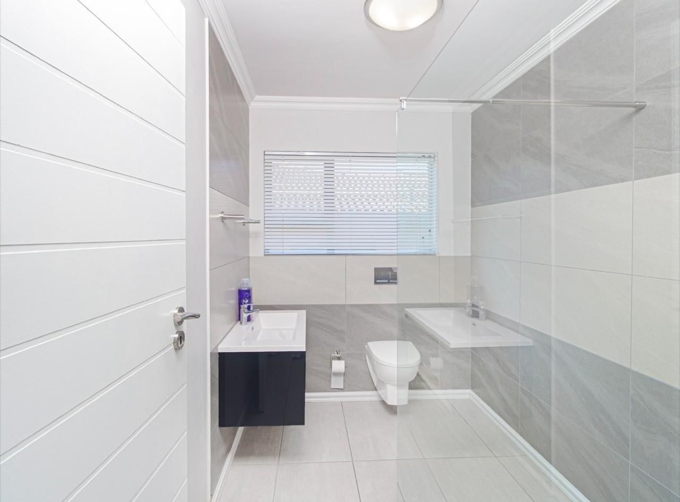
Step inside this beautifully tiled residence and discover a world of spaciousness. The home features five generously sized bedrooms and four well-appointed bathrooms, ensuring ample accommodation and privacy for every family member. The master suite is a true sanctuary, complete with a luxurious walk-in closet for ultimate convenience.
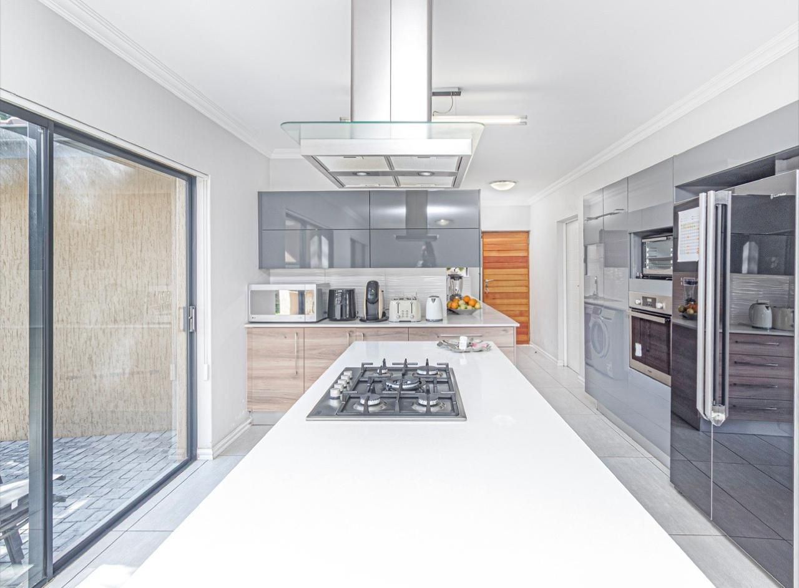
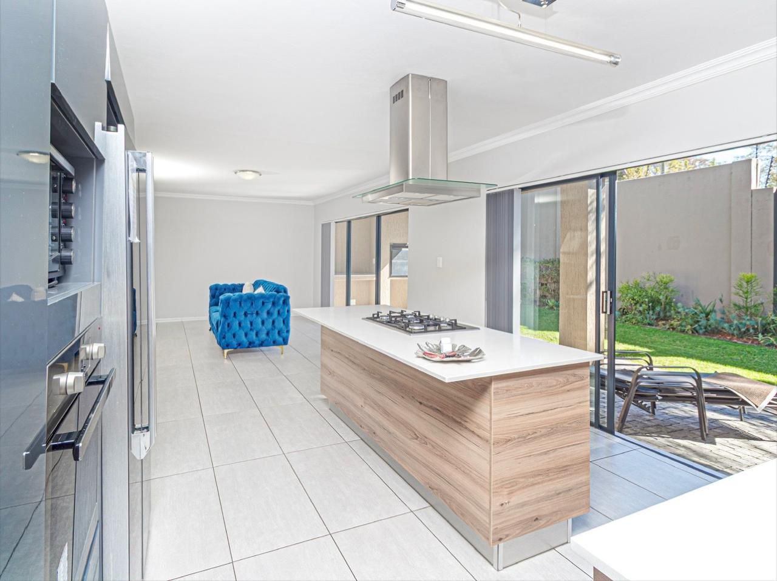
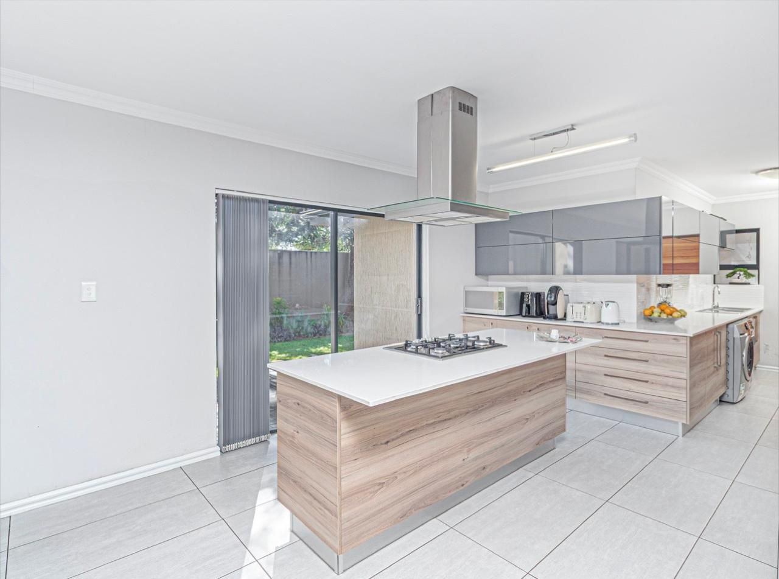
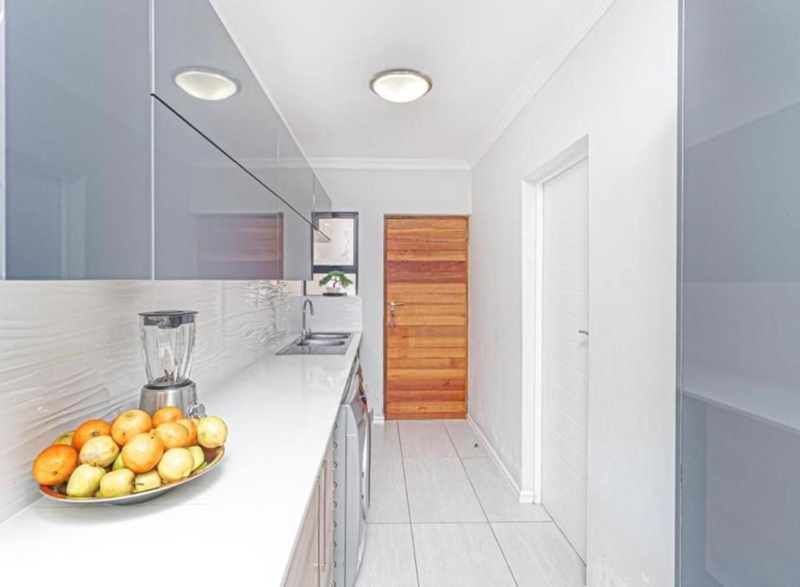
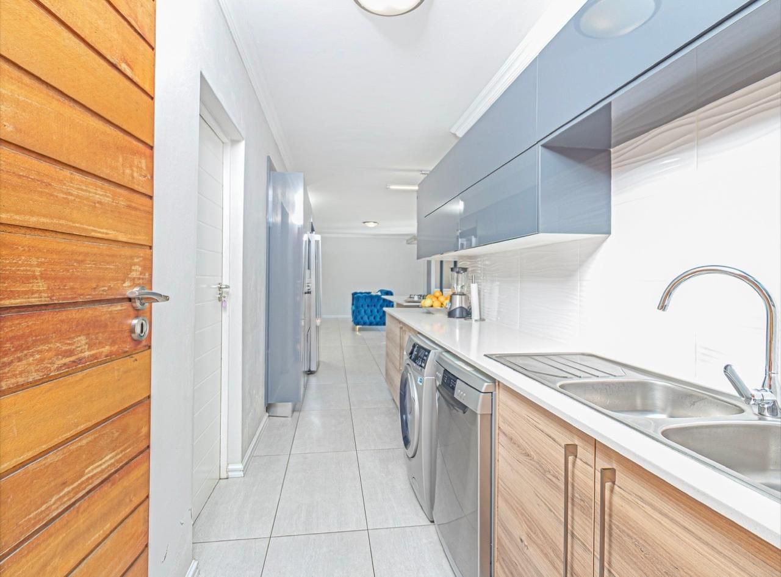
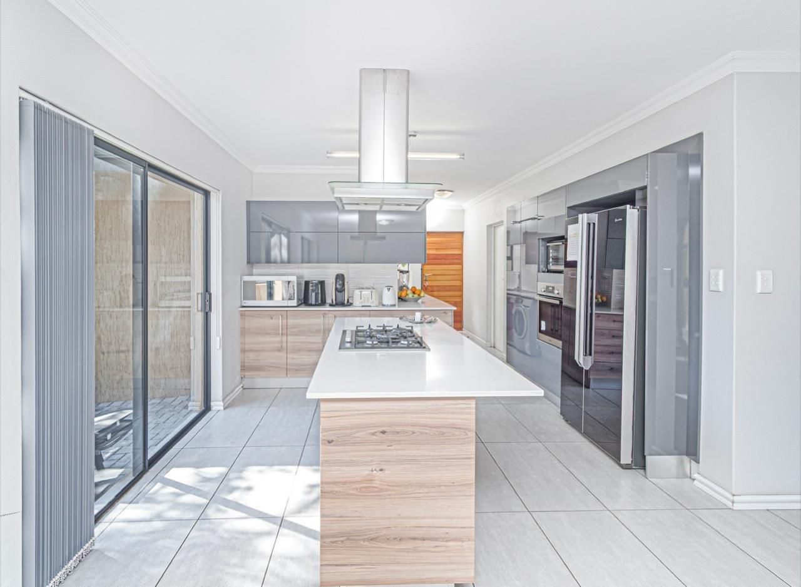
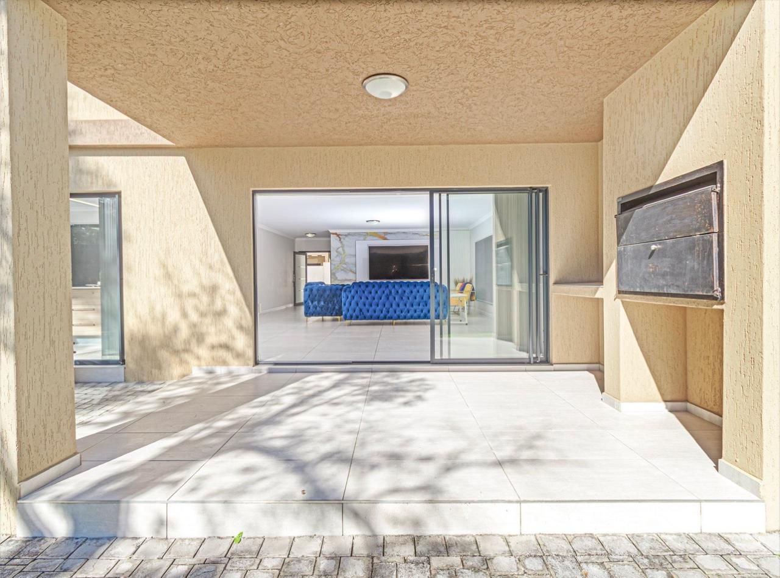
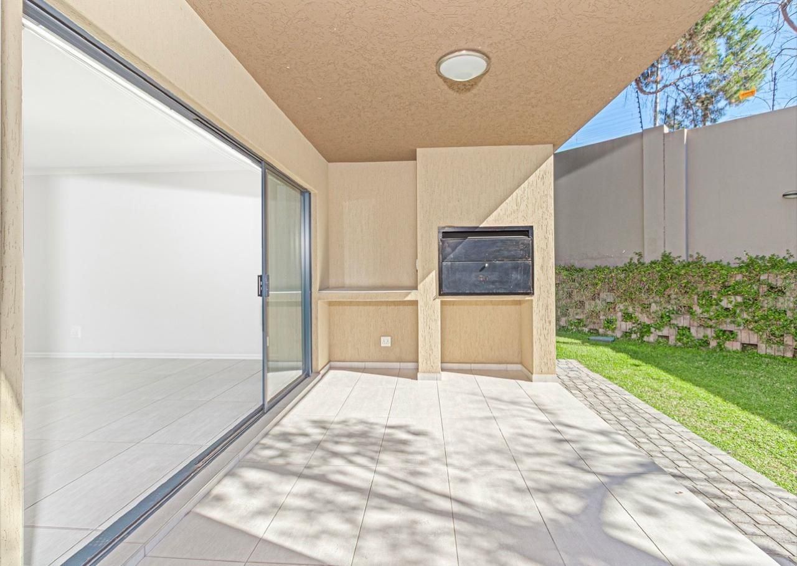
Designed for both relaxation and productivity, the property includes a dedicated lounge, perfect for unwinding, and a separate study room – ideal for a home office or quiet reading space. Culinary enthusiasts will appreciate the well-equipped kitchen, ready for creating delicious meals. Enjoy the best of indoor-outdoor living with a lovely patio, providing a perfect setting for entertaining or simply enjoying the tranquil surroundings.
Additional practical features include a dedicated domestic room, offering flexibility for staff accommodation or extra storage. Parking is abundant and secure, with a double garage and two additional open parking spaces. For your peace of mind, the home is fitted with robust security gates. Modern amenities are well covered with a DSTV dish and Fibre installed, ensuring seamless connectivity and entertainment.
With its desirable street-front presence and an array of impressive features, this Edenburg gem is ready to embrace its new owners.
Features
Rooms
Domestic Room with Separate full bathroom
Amenities
Double
Open
Amenities
Kitchen
Kitchen 1
Bedroom
Bedroom 1
Bedroom 2
Bedroom 3
Bedroom 4
Bathroom
Bathroom 1
Bathroom 2
Bathroom 3
Bathroom 4
Bathroom 5
Office
Office 1
Study
Lounge
Lounge 1
FamilyTVRoom
FamilyTVRoom 1
BraaiRoom
BraaiRoom 1
Garage
Garage 1

Disclaimer: While every effort will be made to ensure that the information contained within the Amadore Properties website is accurate and up to date, Amadore Properties makes no warranty, representation or undertaking whether expressed or implied, nor do we assume any legal liability, whether direct or indirect, or responsibility for the accuracy, completeness, or usefulness of any information. Prospective purchasers and tenants should make their own enquiries to verify the information contained herein.
